
Completed renovation · Mayfair, Boca Raton
Woodfield Country Club Home Renovation
A kitchen, first-floor bathroom, new flooring, a brick accent wall, a custom bar, a family room custom built-in, a completely redone primary closet, a transformed backyard and a new roof—brought together in one Mayfair residence.
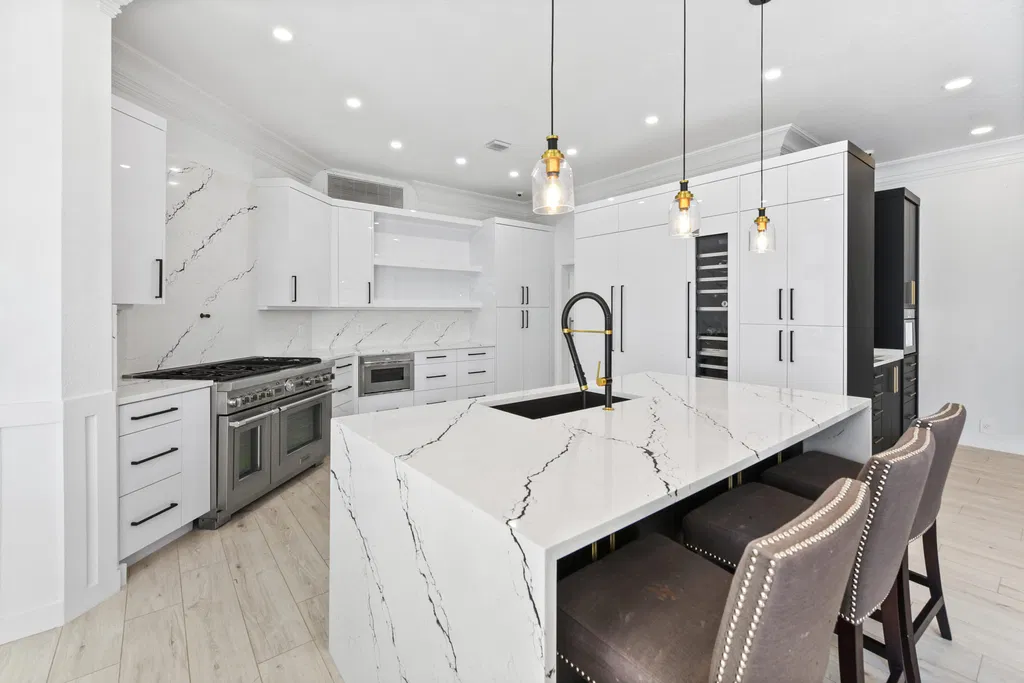
A coordinated renovation, documented in the finished home
This Mayfair residence at Woodfield Country Club in Boca Raton was renovated across key interior and exterior spaces. The completed scope included the kitchen, first-floor bathroom, flooring, brick accent wall, custom bar, family room custom built-in, primary closet, backyard and roof.
The photographs focus on those completed improvements, from the kitchen’s contrasting cabinetry and waterfall island to the custom closet storage and outdoor living spaces. Together, they show how selected interior and exterior renovations can change the experience of an existing country club home.
Kitchen renovation
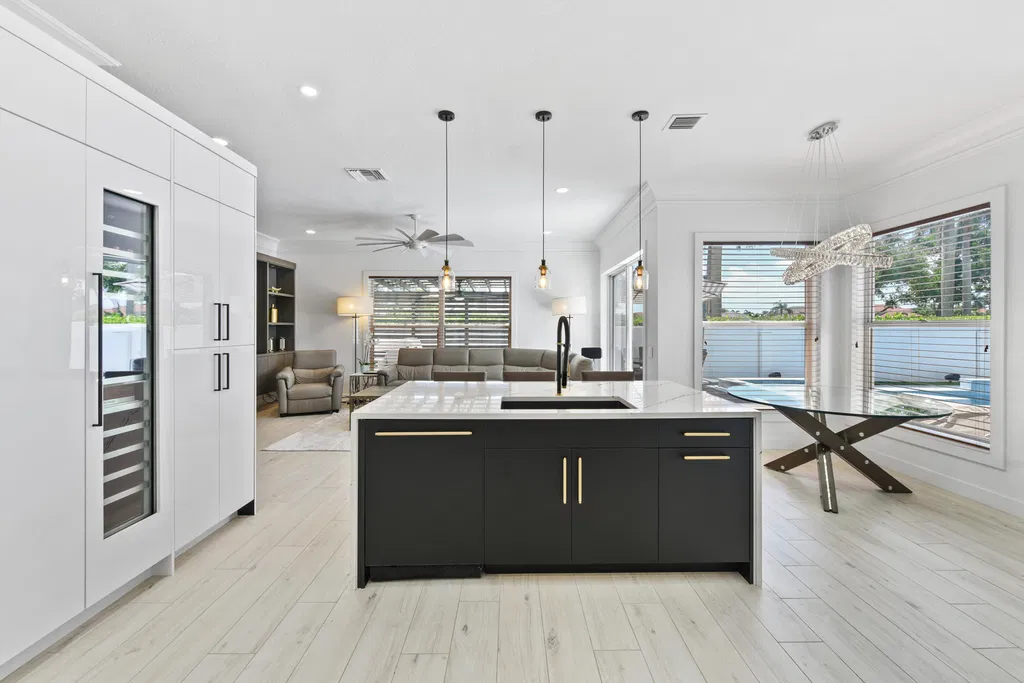
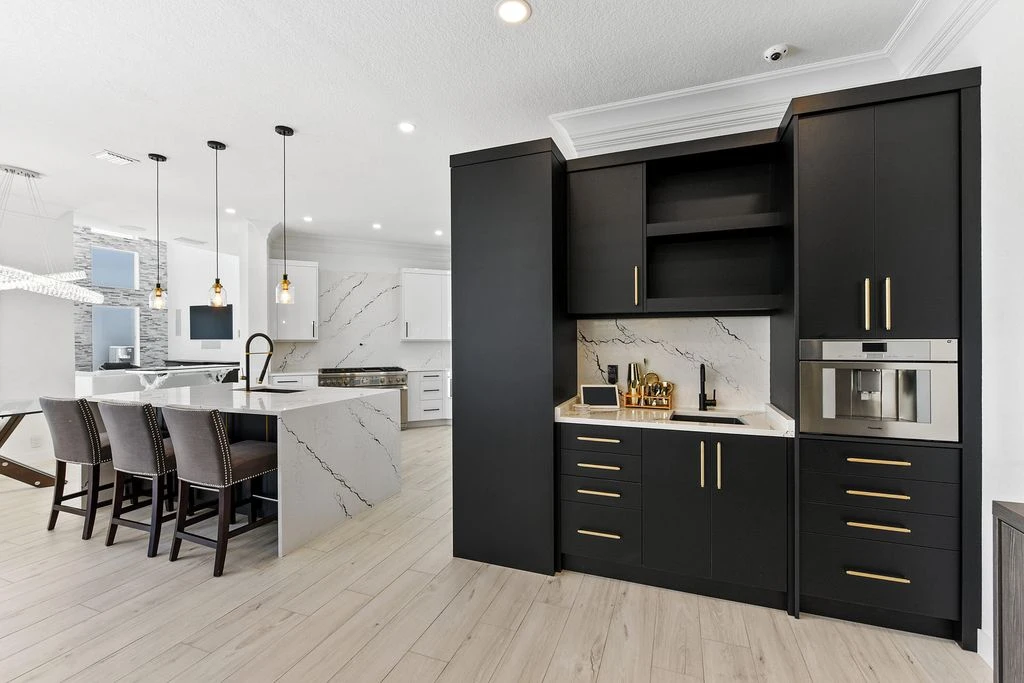
The kitchen pairs white perimeter cabinetry with a contrasting dark island base, a waterfall countertop and seating for everyday use. The adjoining cabinetry and appliance areas give the room a consistent visual language while connecting it to the surrounding living spaces.
First-floor bathroom, flooring and accent wall
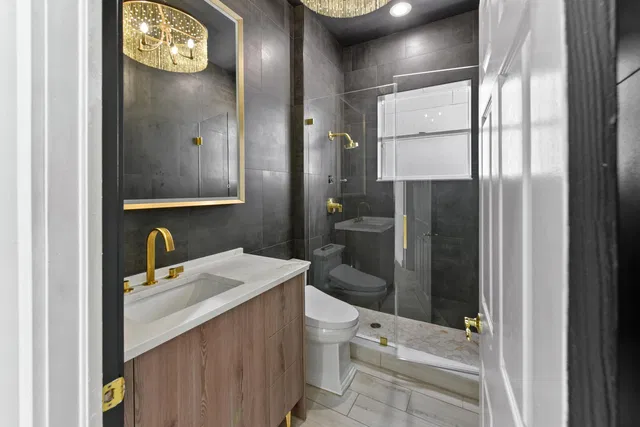
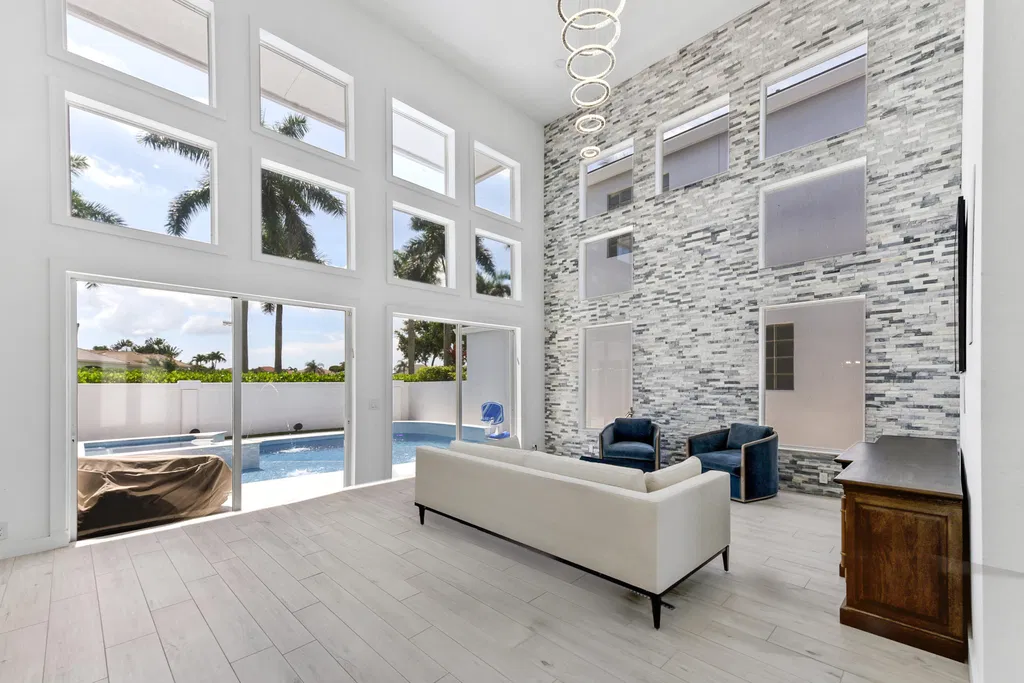
The renovated first-floor bathroom combines dark wall finishes, warm-toned fixtures, a wood vanity and a glass-enclosed shower. In the main living area, the new flooring and full-height brick accent wall give the tall room a more cohesive finish.
Custom bar and beverage station
The custom bar brings a dedicated sink, built-in coffee station, countertop preparation space and organized storage into one fitted cabinetry wall. Dark cabinet fronts, warm metal pulls and a light veined backsplash connect the bar to the adjoining kitchen while giving it a distinct presence.
Explore custom cabinetry and built-ins · Plan your kitchen and entertaining spaces
Family room custom built-in
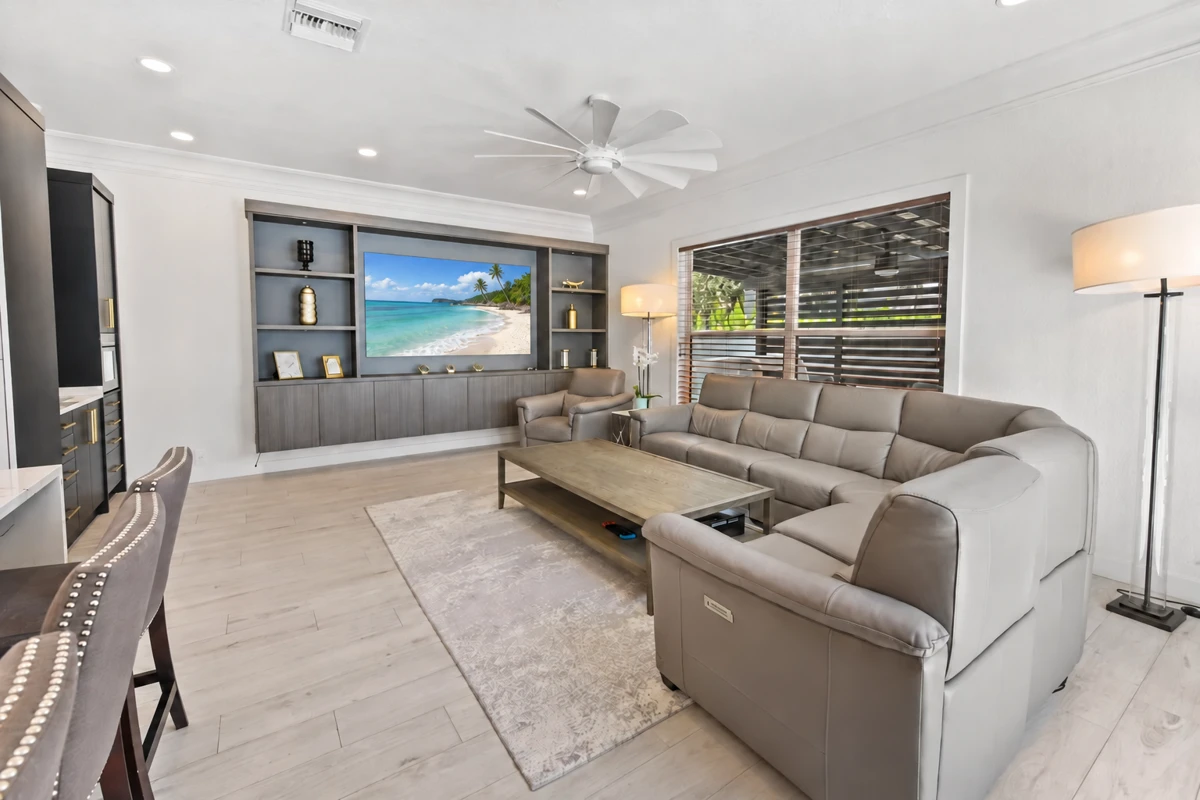
The family room’s custom wall unit brings the television, open display shelving and lower storage into one coordinated built-in. Its proportions frame the screen while providing space to display objects and keep everyday items behind closed cabinet doors.
A completely redone primary closet
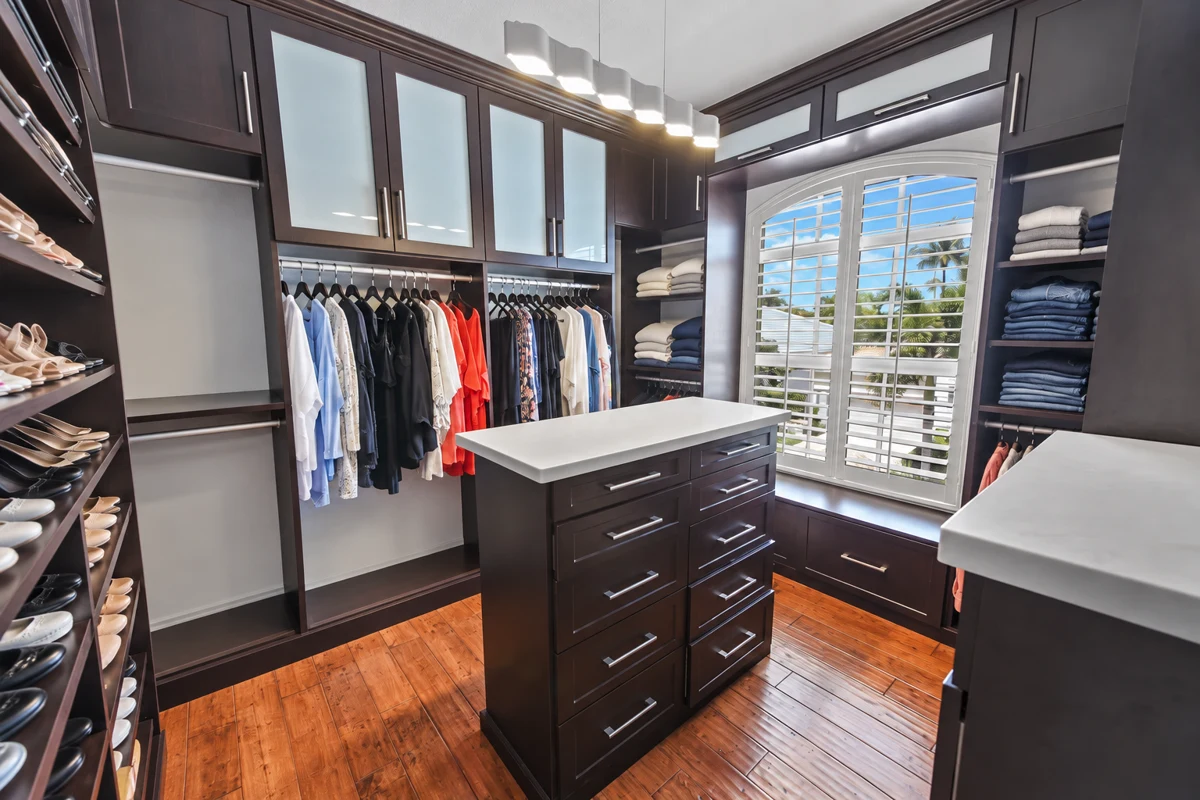
The primary closet was completely redone with fitted cabinetry, hanging areas, shelving and a central drawer island. The finished space illustrates the role of custom storage in a renovation: the cabinetry follows the room while keeping clothing and accessories organized and accessible.
Backyard renovation and roof
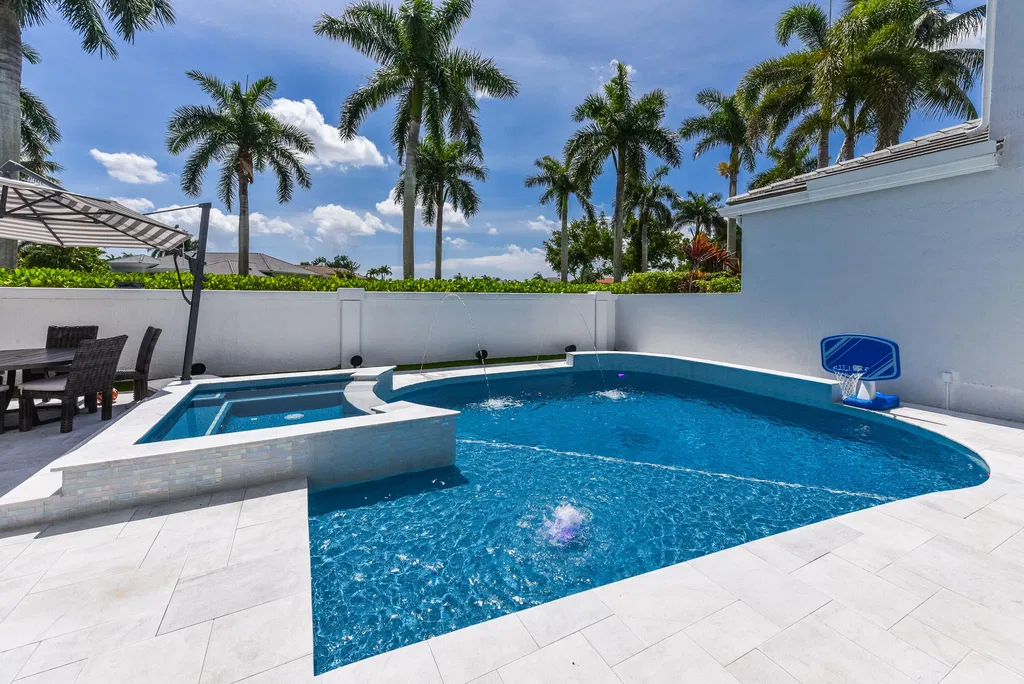
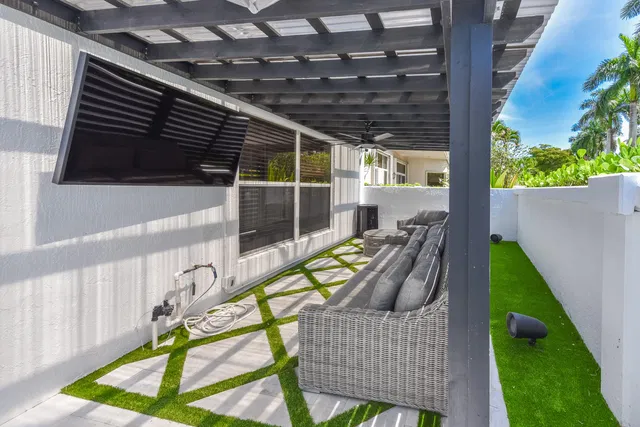
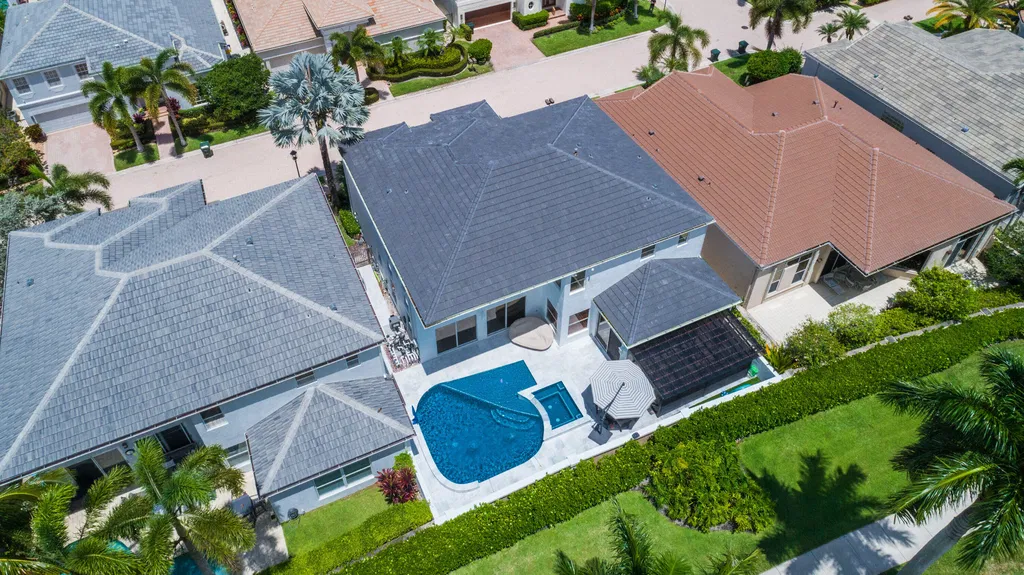
The exterior scope included the entire backyard and the roof. The finished backyard brings together the pool and spa, patio areas and shaded pergola to create several places to gather, dine and relax. An aerial view documents the roof and the relationship between the house and its outdoor spaces.
Your property · Your priorities
Planning a renovation in Woodfield?
Share the rooms and exterior areas you want to change, your property location and your priorities. Genesis can help define a coordinated renovation scope for your home.
Renovating in Woodfield Country Club · Explore our work · Licenses and credentials