CGC1540323Boca Raton · Palm Beach CountyGlass & Architectural Door Options
ARCHITECTURE & PERFORMANCE
Impact garage doors in Boca Raton.
A garage door is a substantial part of the facade and the building envelope. Genesis Group FL plans garage door replacement and new installations as part of a defined residential construction scope, with appearance, operation and property-specific product requirements considered together.
Full-View Glass Doors
For a contemporary home, aluminum-framed glass garage doors can create a clean architectural composition. Review glazing, frame finish, privacy and the exact assembly’s documented impact and wind performance before selecting a model.
Solid & Flush-Panel Doors
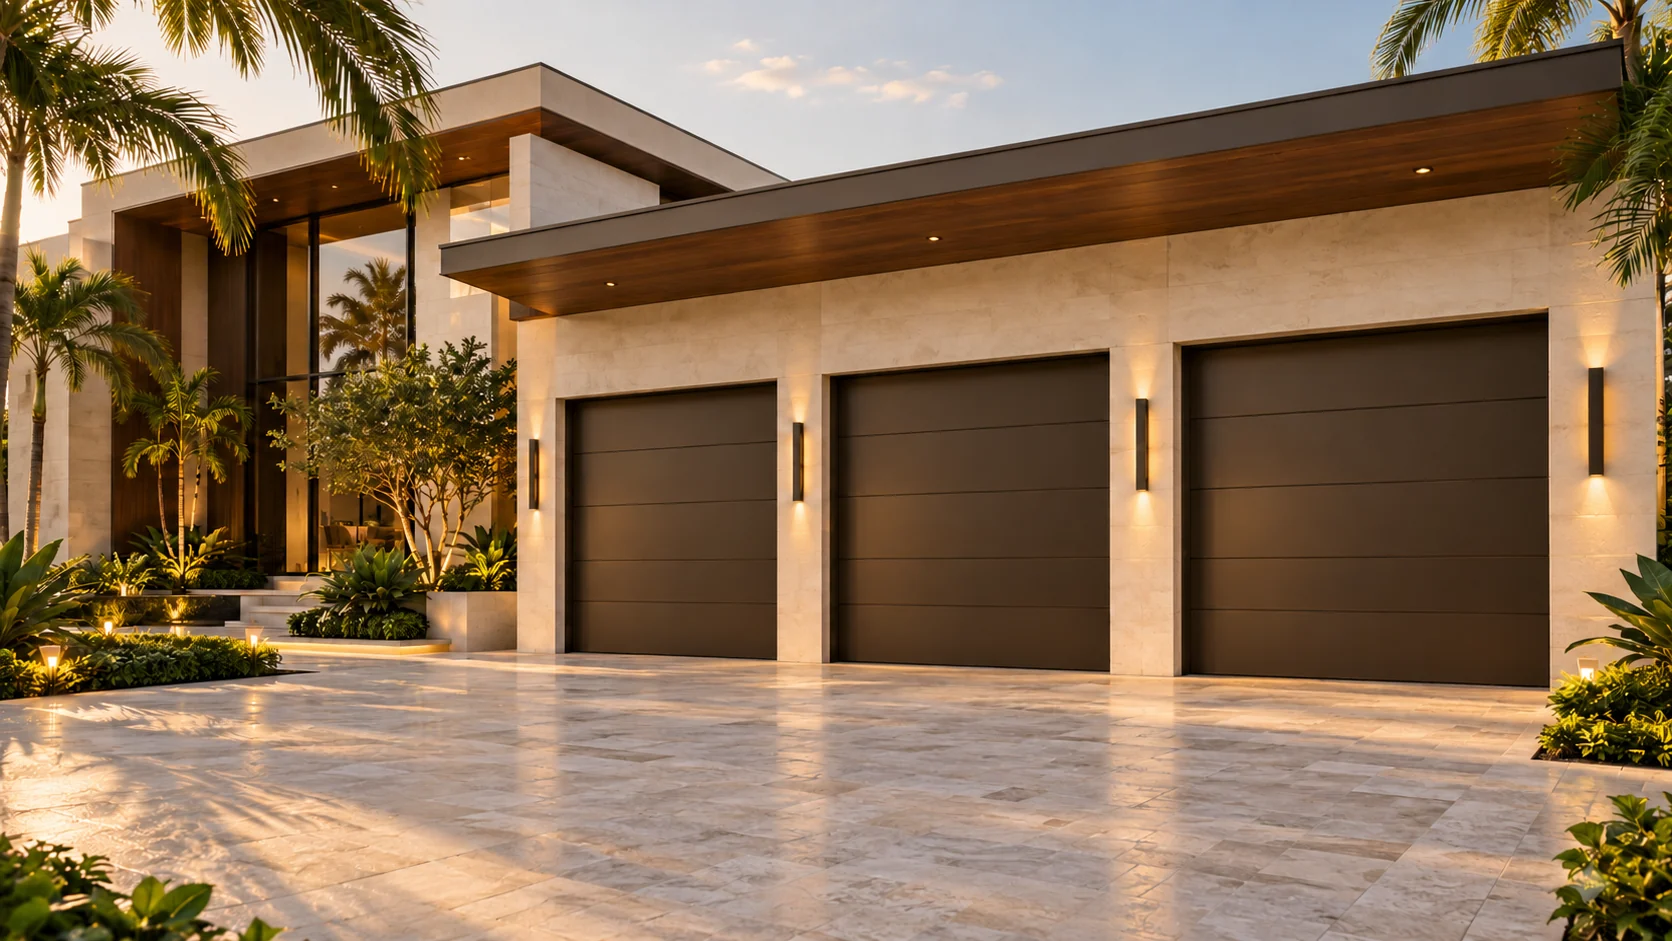
Steel, aluminum and other architectural door options can offer a quiet, refined facade. Contemporary flush profiles, selected panel patterns and finishes are reviewed around the opening and the home’s design.
Glass sectional doors can bring light and a distinctive finish to a garage. The design should reflect how the space is used, what needs to remain private and which documented products are suitable for the property.
Glass & Privacy
Compare available clear, tinted, frosted or other glazing options for the proposed model. Review visibility from the street, interior lighting and privacy at different times of day with actual samples and manufacturer information.
Frames & Proportions
Coordinate aluminum frame profiles, section heights, mullion divisions and finish selections with surrounding windows and the facade. Match the design intent to the sizes and configurations available in the chosen product.
Assembly Performance
A glass appearance alone does not establish impact resistance. Review the exact door assembly, including its glass option, size, hardware and installation requirements, against the project’s required performance.
OTHER IMPACT GARAGE DOOR OPTIONS
The right finish for the architecture.
Contemporary, coastal and more traditional homes call for different door compositions. Material and style are considered alongside the complete assembly’s documented suitability, rather than used as a substitute for it.
Steel Garage Doors
Review available panel profiles, insulation options, finishes and window inserts. The proposed size, configuration and glazing must be covered by the selected product’s documentation.
Aluminum & Contemporary Designs
Consider clean profiles and selected finishes that work with modern facades. Review the exact model and hardware package, plus maintenance guidance for the property’s environment.
Wood-Look & Architectural Finishes
Selected wood-look and other architectural finishes can complement warmer material palettes. Confirm availability for the chosen assembly and define finish samples, care requirements and any community appearance review.
OPENINGS & INSTALLATION
A complete system, planned for the garage.
The door, tracks, hardware, operator and supporting construction need to work together. Installation planning starts with a review of the garage and the intended opening.
Measure & Review
Review width, height, headroom, side room, ceiling conditions and the existing opening. Selected door configurations and track arrangements depend on the available dimensions and supporting construction.
Attachment & Documentation
Coordinate opening preparation, support and installation details with the qualified installer and relevant professionals. Applicable product documentation, required drawings, permits and inspections are defined for the scope.
Operators & Safety Features
Review operator compatibility, controls and the manufacturer’s safety features with the installer. Doors, springs and lifting hardware are specialized systems; selection, installation and adjustment follow the appropriate professional scope.
A COORDINATED CONSTRUCTION SCOPE
Consider the facade and the daily experience.
A premium garage door project includes more than the visible panel. Access, power, nearby finishes and the sequence of work are coordinated before installation.
Power & Controls
Review power locations and selected access controls with the relevant trades. Explore electrical services and smart-home integration where the scope calls for them.
Surrounding Finishes
Define restoration at jambs, trim, stucco, paint and other adjoining materials. If an opening is altered, resolve structural and architectural details before ordering the door.
Genesis Group FL brings the garage door scope into the larger project plan, with clear responsibilities for product selection, specialist installation and surrounding construction.
Review the Property
Share the location, photographs, opening dimensions if known and preferred style. We review project fit, existing conditions and whether the work is standalone or part of a wider renovation.
Define & Procure
Establish the proposed assembly, installation responsibilities and required approvals. Product lead times, site access and construction sequencing inform the schedule.
Install & Complete
Coordinate delivery, protection, installation and applicable inspections. Review operation and agreed finish details, and organize available product, warranty and maintenance information.
BOCA RATON ESTATES & COUNTRY CLUB HOMES
A garage door that belongs to its setting.
The architectural context and construction arrangements differ from one property to another. Community appearance review, delivery access and work hours are included in project planning where applicable.
Boca Raton & Coastal Homes
Review garage door work for Boca Raton and selected surrounding locations. Products and finish care are reviewed around the actual property and environment.
Resolve the garage doors alongside the home’s complete exterior palette, window selections and arrival experience. Explore Genesis residential construction services.
COMMON QUESTIONS
Planning your impact garage doors.
Can glass garage doors be impact-rated?
Some glass garage door assemblies are available with documented impact performance. The exact model, size, glazing, hardware and installation details must be reviewed for the project. Not every glass garage door is impact-rated.
Is a wind-rated garage door the same as an impact-rated door?
Wind performance and impact resistance describe different characteristics. Review both where required for the project; do not assume a wind rating alone establishes impact resistance.
What types of doors can be considered?
Glass and aluminum-framed doors, steel doors, contemporary flush-panel designs and selected wood-look or architectural finishes can be evaluated. Availability and suitability depend on the particular product and configuration.
Can you replace the door without changing the opening?
Existing-opening replacement can be reviewed after measuring the garage and checking the supporting conditions. The selected assembly’s installation requirements and any surrounding restoration are included in the scope.
Can garage doors match the impact windows and entry doors?
Frame color, glazing appearance and architectural proportions can be coordinated across the facade. Available finishes and tested configurations differ by product, so exact selections are resolved with supplier documentation and samples.
What affects the price and timeline?
Door size, material, glazing, finish, operator selection, opening conditions, access, professional review, required permits and procurement affect cost and timing. A written scope supports a meaningful proposal.
How do I start?
Call Genesis Group FL at (561) 372-4544 or request a consultation with your property location, photographs of the garage and preferred door style.