Boutique Interiors
Bring the sales floor, product display, fitting areas and checkout into one consistent design. Review how a customer enters, browses, tries a product and completes a purchase.

Luxury boutiques, polished showrooms and distinctive retail interiors. Retail renovations and store build-outs with considered displays, refined materials and a construction plan shaped around your business.
Call (561) 372-4544 →Discuss Your Commercial ProjectYour store should express the quality of your brand while making it easy for customers to explore and for your team to operate. Genesis Group FL reviews luxury retail renovations, boutique interiors and showroom build-outs in Boca Raton and selected South Florida locations.
Bring the sales floor, product display, fitting areas and checkout into one consistent design. Review how a customer enters, browses, tries a product and completes a purchase.
Plan display settings, customer consultation areas and support spaces around your product and selling process. Coordinate display dimensions, samples, lighting and service access.
Review the existing space, landlord standards and base-building services before committing to an interior specification. Define what the tenant receives and what the construction scope must provide.
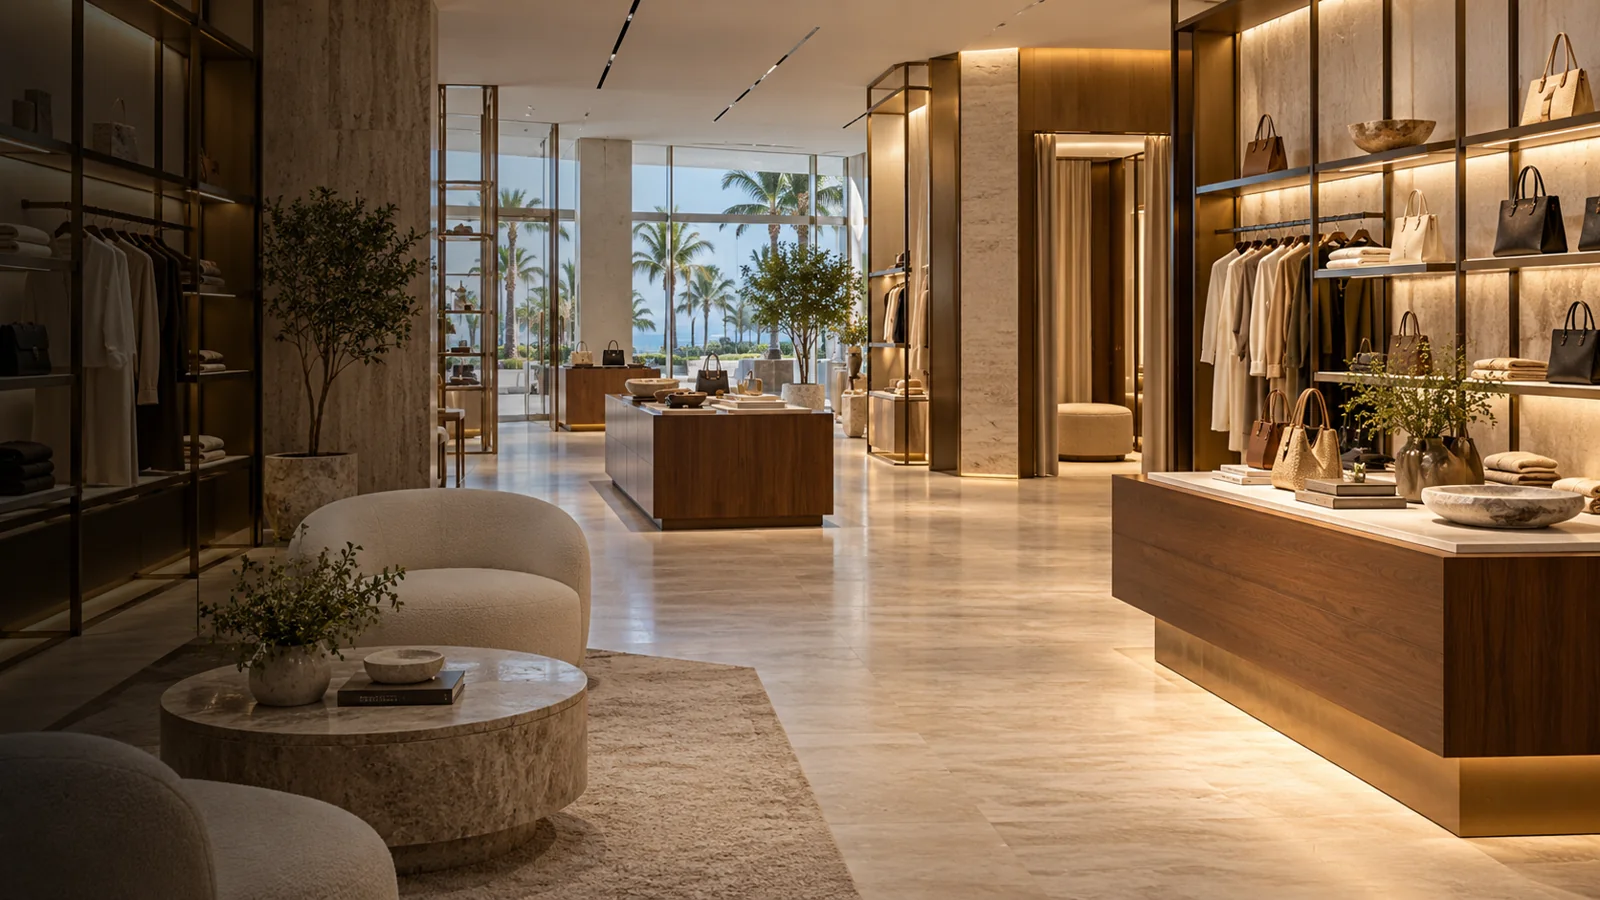
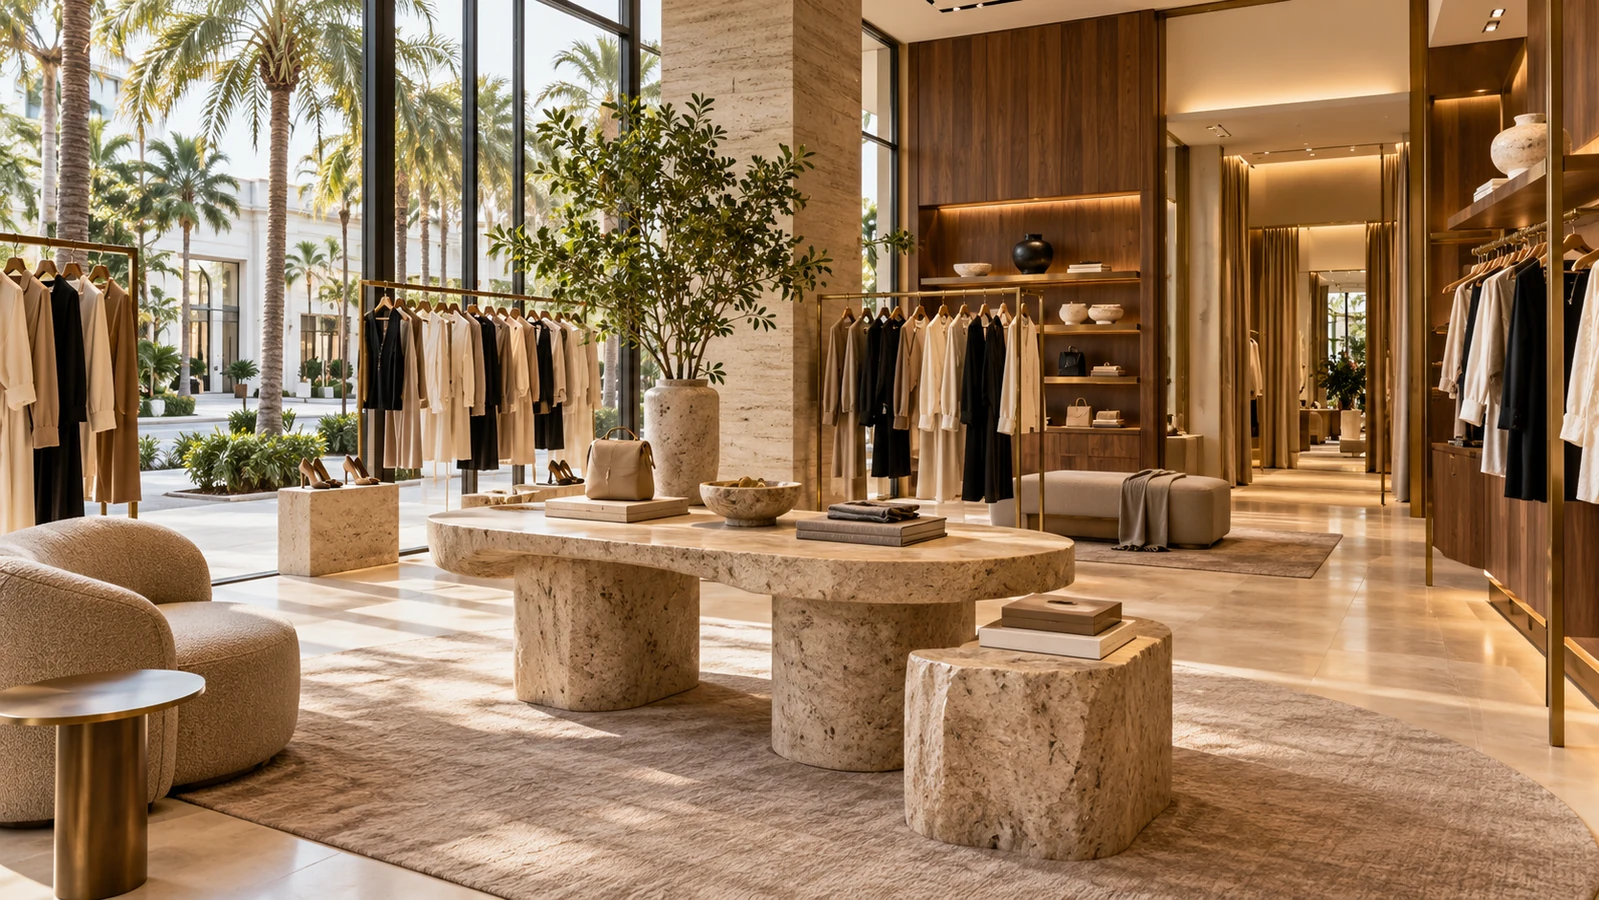
Well-resolved retail millwork should support the merchandise, the team and the space. The construction details behind an elegant display affect maintenance, stock access and the finished appearance.
Coordinate product dimensions, shelf loading, finish samples and integrated lighting. Review attachment, service access and the ability to change merchandise without undermining the design.
Define checkout counters, customer consultation tables and storage around staff workflow. Resolve power, cabling and owner-supplied point-of-sale equipment before fabrication.
Plan fitting areas, mirrors, practical lighting and stock storage with the design team. Balance the customer experience with circulation, privacy and operational space.
Luxury retail interiors need a strong finish direction and practical durability. Stone, wood, metal and glass should be selected as a complete palette, with lighting that supports both the interior and the merchandise.
Review finish transitions, substrate conditions and maintenance under regular foot traffic. Establish edges, joints and installation details before premium surfaces are ordered.
Discuss color appearance, glare, aiming and display changes with the lighting professionals. Coordinate tracks, integrated lighting and controls alongside ceilings and millwork.
Review the existing storefront and any proposed changes with the landlord and relevant professionals. Signage, glazing, exterior work and owner branding should have explicit responsibilities and approval steps.
Retail layouts place new demands on power, lighting, comfort and specialist systems. Coordinate those requirements before the finishes are installed so the design has room to function.
Identify checkout equipment, product displays, network pathways and specialist systems with the owner and providers. Define power, cabling and equipment installation responsibilities.
Review the layout with HVAC distribution, controls and service access. Align ceiling treatments and decorative fixtures with building systems and the required professional design.
Coordinate the required accessibility and fire or life-safety reviews with the design team and relevant authorities. Evaluate layout changes, circulation and applicable requirements for the property.
A boutique in a shopping center and a standalone showroom bring different access, landlord and neighboring-business considerations. We review those conditions early and carry them into the construction sequence.
Review work letters, tenant design criteria, approval procedures, delivery access and permitted construction hours. Identify base-building work and any dependencies outside the tenant’s scope.
Discuss phasing, temporary relocation, dust protection and stock security. Staying open may be practical for some work, while major alterations can require an unoccupied construction area.
Track custom displays, lighting, glazing and owner fixtures. Coordinate applicable inspections, completion review and punch-list work with merchandising and equipment installation.
Share your location, store type, approximate size and the level of work you want to undertake. Available plans, landlord criteria and the desired opening or reopening window help define the next step.
For a new lease, review the shell condition and landlord scope before treating the space as ready for finishes. Confirm the proposed use and available design information with your project professionals.
Identify whether the work is primarily finish replacement or a more substantial change to the layout and systems. That distinction helps frame the construction scope and business interruption planning.
Explore commercial construction →, high-end office renovations and restaurant and bar interiors.
Luxury boutiques, showrooms and customer-facing retail interiors can be reviewed. The intended use, property location, size and construction scope determine project fit.
Yes. Display shelving, feature walls, checkout counters and storage can be included in the agreed scope, with design, fabrication, finish and equipment responsibilities defined.
Yes. We can collaborate with your professional design team and landlord representatives around the approved plans, brand details and construction responsibilities.
Yes. Review starts with the shell condition, landlord work letter, utilities, intended use and available design. Those details establish the tenant construction scope.
Some work may be phased around operations, while larger alterations can require temporary relocation or closure. Safe access, dust, stock protection and utility work are reviewed for the actual project.
Space condition, layout changes, custom millwork, finish selections, lighting and systems work, landlord requirements, access and owner fixtures all affect the proposal and schedule.
Share the location, intended use and scope. We’ll help define the next step.
Call (561) 372-4544 →Request a Project ConsultationBefore Leasing an Office or Retail Space: A Buildout Checklist →