Replacement Windows
Review existing openings, frame conditions, glass configuration and the desired appearance. Fixed, casement and other window styles are selected around the property, the product’s available approvals and the project requirements.

Impact windows and doors that complement the architecture, with product selection and installation details planned around your home.
Plan Your Window Project →Call (561) 372-4544An opening does more than frame a view. It connects the facade, interior finishes and the building envelope. Genesis Group FL brings impact window and door work into a defined construction scope for Boca Raton residences, waterfront homes and selected Palm Beach County properties.
Review existing openings, frame conditions, glass configuration and the desired appearance. Fixed, casement and other window styles are selected around the property, the product’s available approvals and the project requirements.
Plan sliding glass doors, selected entry doors and other exterior openings around dimensions, operation, thresholds and surrounding finishes. Larger openings require particular attention to the assembly, support and installation details.
Resolve the window schedule alongside architecture and construction planning. Explore custom homes, whole-home renovations and home additions.
Tall glass entry doors, full-height sidelights and carefully proportioned glazing can create a remarkable arrival. The design is resolved around the opening, the facade and a product assembly suitable for the property.
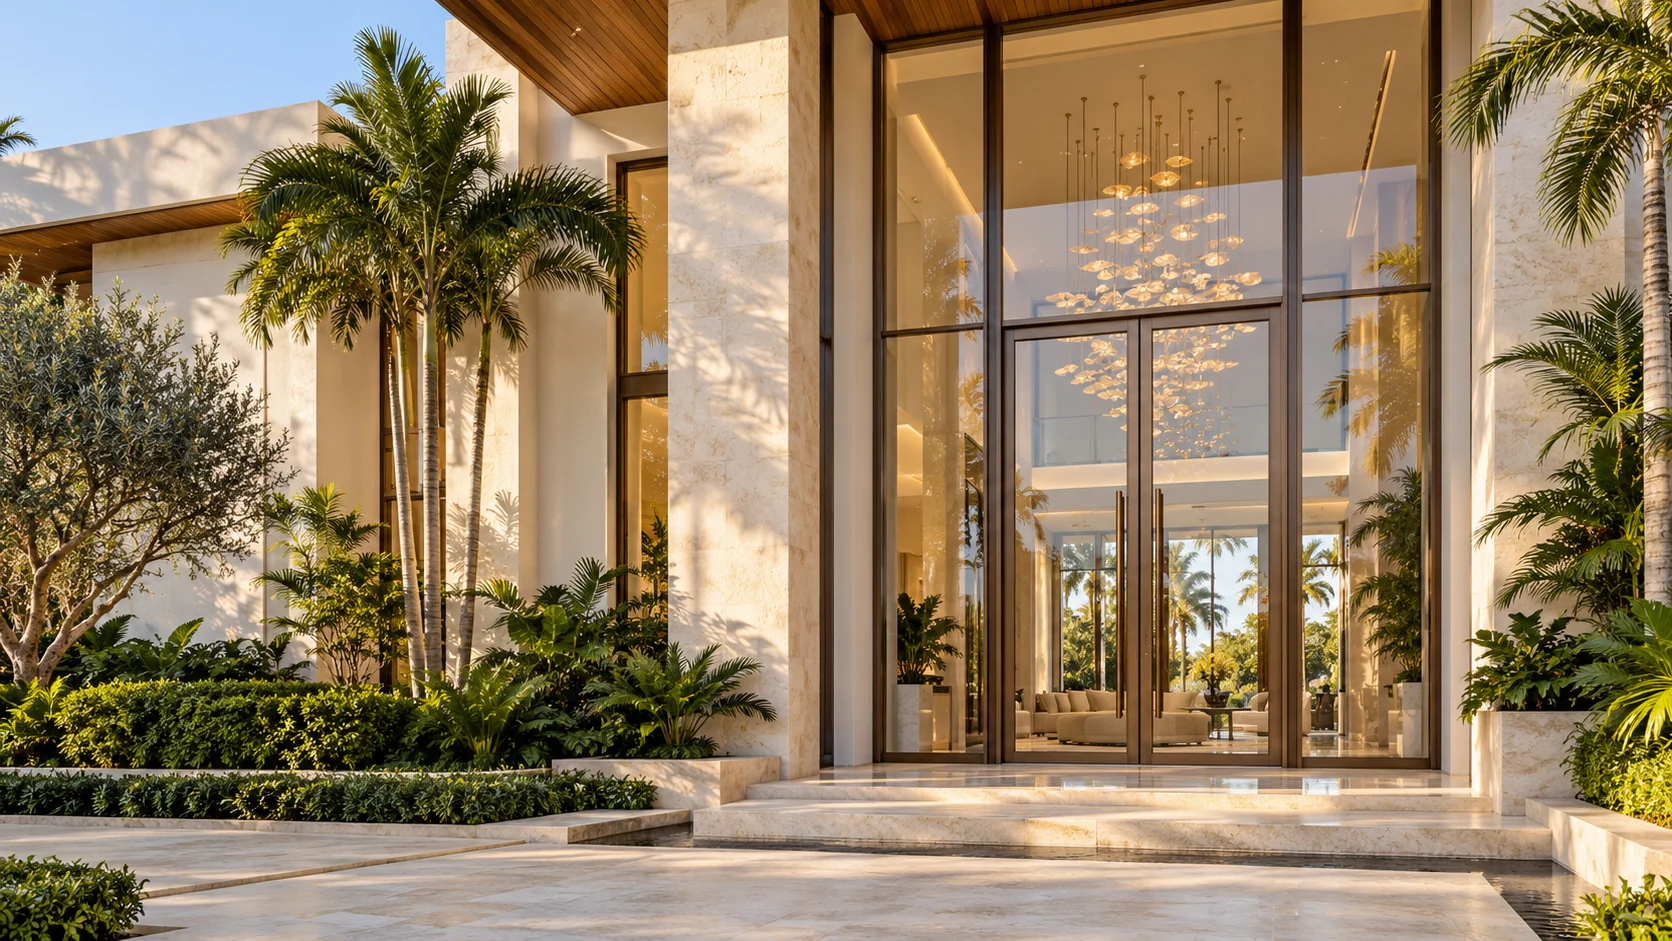
Coordinate door leaves, sidelights and transoms to create a continuous glazed entrance. A floor-to-ceiling composition may combine several components; available door heights and configurations depend on the selected assembly.
Review privacy, glass appearance, frame finishes, handles, locks and access controls as a complete entrance design. Confirm the proposed dimensions and hardware against the product documentation before ordering.
Resolve thresholds, weather detailing, stone surrounds and adjacent windows together. Continue the exterior palette through impact garage doors where the project includes them.
Slim sightlines, carefully chosen finishes and the right glass can support a beautifully resolved interior. Selection starts with the actual opening and the performance needed for the property, then balances appearance, operation and maintenance.
Review frame depth, visible sightlines, finish samples and the relationship to adjacent stone, stucco and interior trim. Consider consistency across the facade instead of selecting each opening in isolation.
Discuss tint, visible light, solar performance and privacy with the selected product supplier. Compare published specifications for the proposed configuration; comfort and acoustic results depend on the glass, assembly, installation and home.
Coordinate glass doors with the terrace, pool and interior floor levels. Review drainage, threshold transitions and practical access alongside pool construction and outdoor living improvements.
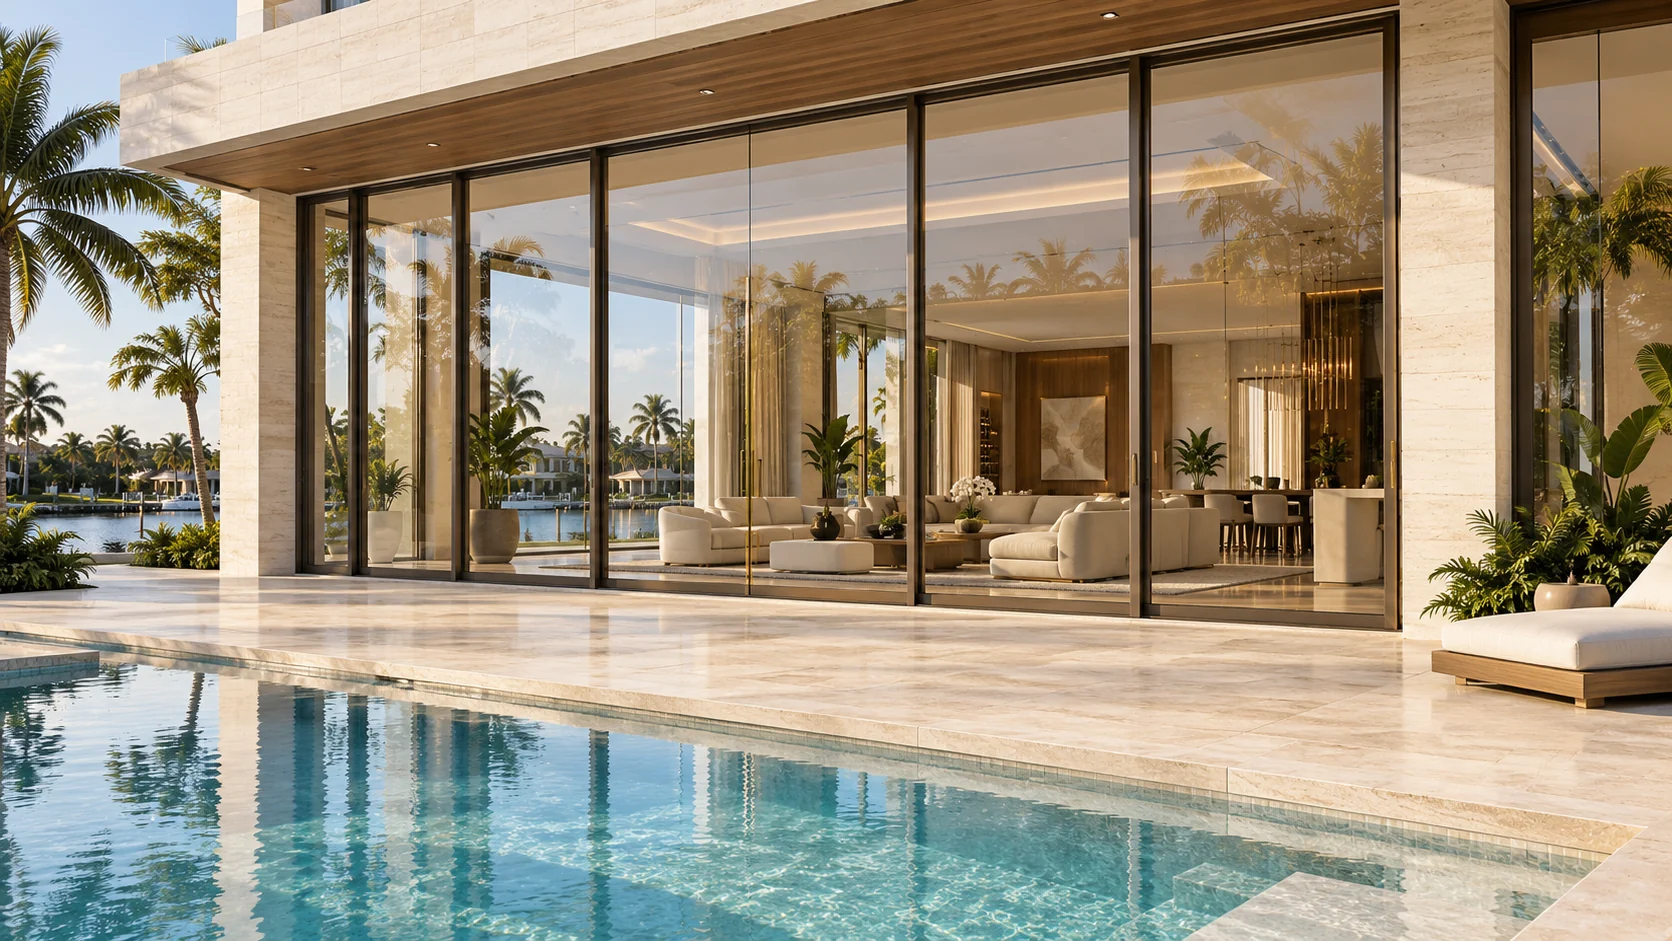
Impact-rated products still need to be appropriate for the building and installed as specified. Our project planning brings the proposed assembly, site conditions and required professional review together before procurement.
Document the intended openings, existing construction and visible surrounding conditions. Review whether replacement remains within the existing opening or includes a proposed change to size or structure.
Review the exact model, dimensions, glass option and installation documentation supplied for the project. Applicable product approvals and project requirements are checked with the relevant design professionals and permitting authority.
Changes to openings can affect structural support and adjacent construction. Required drawings, engineering, permit applications and inspections are defined for the particular scope rather than assumed from a product label.
A premium installation depends on the work surrounding the frame. The proposal should identify opening preparation, attachment, weather detailing and restoration so the homeowner understands the complete scope.
Plan removal, protection, opening preparation and approved attachment details with the installer and relevant professionals. Concealed conditions discovered during removal are reviewed before additional work proceeds.
Coordinate flashing, sealants, sill conditions and drainage with the assembly’s instructions and the surrounding building envelope. Review interfaces at stucco, stone, waterproofing and other adjacent finishes.
Define patching, trim, paint and finish responsibilities before installation. Align the new openings with architectural millwork where the project includes custom interior details.
A window project affects more than procurement. Access, protection, deliveries and the sequence of work should be planned around the home and the people living in it.
Start with the property, available plans, desired openings and priorities. Establish a written scope, product selection responsibilities and the information needed for a meaningful proposal.
Coordinate required submissions, product documentation and procurement. Lead times depend on the selected manufacturer, dimensions, finish and glass configuration; confirmed dates guide the construction schedule.
Plan delivery and site access, coordinate the installation and required inspections, and review operation and finish details. Organize available product, warranty and maintenance information at completion.
Waterfront estates, country club homes and condominiums bring different architectural and access considerations. Project fit and location are reviewed during the initial conversation.
Review impact window and door work for Boca Raton homes, including renovation and new construction scopes. Plan the facade, views and surrounding finishes together.
Association review, approved exterior appearances, delivery arrangements and construction hours may affect the work. Explore country club communities for property-specific planning.
Confirm building responsibilities, access and any association procedures early. Explore condominium renovations and our service areas.
Yes. Window and exterior door work can be evaluated within a whole-home renovation, addition or new custom home so structure, finishes and the building envelope are planned together.
Sliding glass doors and other exterior door assemblies can be reviewed for the project. The proposed product, opening dimensions, structural conditions, thresholds and installation requirements guide the scope.
Selection considers the opening, architecture, intended operation, glass and finish preferences, supplied product documentation and project requirements. The exact assembly is reviewed before procurement.
A proposed enlargement is reviewed as a construction change. Structure, drawings, professional review, permitting and surrounding restoration may be required and are defined for the property.
No. Impact-rated assemblies are selected around defined performance requirements. A rating is not a guarantee against all damage, leaks or every storm condition; product selection and correct installation both matter.
Opening count and dimensions, glass and frame selections, access, existing conditions, required engineering and permits, procurement and finish restoration affect the proposal and schedule.
Call Genesis Group FL at (561) 372-4544 or request a consultation with your property location, approximate number of openings and any plans or photographs available.