Kitchens & Vanities
Coordinate storage, appliance and fixture specifications, countertop interfaces and finish selections.
Explore this service →
Architecture in every detail. Genesis Group FL brings bespoke cabinetry, architectural woodwork and beautifully integrated storage into your home, with a carefully managed construction scope.
Discuss Your Project →Call (561) 372-4544Architecture in every detail. Genesis Group FL brings bespoke cabinetry, architectural woodwork and beautifully integrated storage into your home, with a carefully managed construction scope.
Coordinate storage, appliance and fixture specifications, countertop interfaces and finish selections.
Explore this service →Plan display, media, workspaces and storage around room proportions, equipment and everyday use.
Resolve dimensions, power, lighting, ventilation and access before fabrication or installation.
Review our Florida contractor credentials and bring the property, priorities and available plans to the first conversation.
A distinctive interior depends on proportion, material and craftsmanship. Cabinetry and architectural millwork are planned as part of the room, with drawings, field dimensions and finish details resolved before fabrication.
Consider wood paneling, fluted features, framed wall compositions and integrated cabinetry around the room’s proportions. Panel divisions, grain direction, reveals, corners and transitions are detailed alongside doors, stone and adjacent finishes.
Create a focal point that combines display, closed storage and selected media equipment. Shelving depths, cabinet interiors, lighting, wiring and equipment access are considered together so the finished composition remains useful as well as beautiful.
Selected door surrounds, baseboards, crown details and interior wood features can establish a consistent architectural language. Define profiles, materials, finish samples and installation interfaces for the particular scope.
From a quiet library to a fully fitted study, bespoke millwork can support work, reading and collecting without compromising the room’s design.
Plan bookcases around actual collections, display pieces and room dimensions. Shelf spans, support, adjustable interiors and integrated lighting are reviewed as part of the design.
Consider desks, concealed printer storage, filing, equipment space and comfortable working clearances. Power, data routes, ventilation and access are coordinated before cabinetry is fabricated.
Review equipment specifications early for television recesses, cable paths, ventilation and removable access panels. Coordinate relevant systems through our smart-home and AV services.
A beautifully fitted dressing room begins with what needs to be stored and how the space is used. Hanging areas, drawers, display and circulation are planned around your wardrobe and the suite’s architecture.
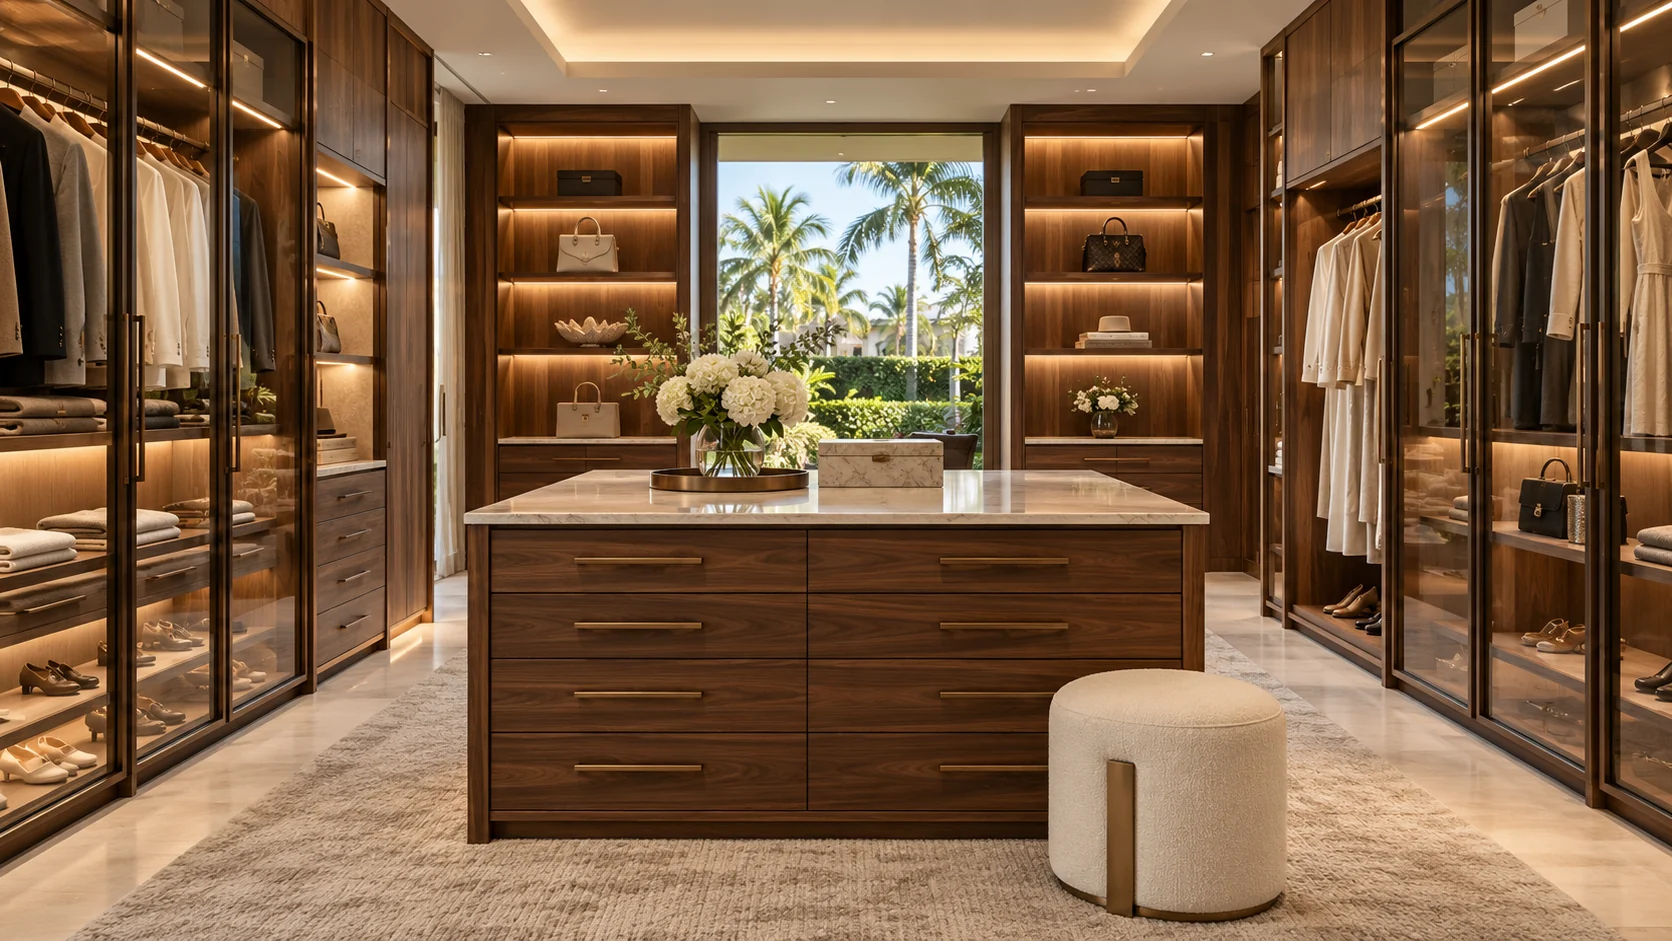
Balance long and short hanging, folded storage, shoe shelving and dedicated accessory drawers. Door style, glass, hardware and interior organization are selected alongside the finish palette.
Where the room allows, a central island can bring drawers, a useful surface and organized accessory storage. Confirm clearances, drawer operation and circulation before committing to dimensions.
Concealed lighting and selected glass-front cabinetry can add depth to the room. Controls, wiring and service access are coordinated with the adjoining bedroom and luxury bathroom renovation.
Kitchen cabinetry, bathroom vanities and other built-ins can share a finish language while serving different practical requirements. This page focuses on the cabinetry and millwork scope; dedicated renovation pages cover the complete rooms.
Plan door profiles, appliance panels, storage accessories and cabinet proportions with the actual kitchen layout. Explore our bespoke luxury kitchen remodeling page for the full renovation scope.
Coordinate drawers, plumbing clearances, basins, stone edges and selected fixtures. Floating or furniture-style vanities follow the room’s dimensions and mounting requirements. Explore luxury bathroom remodeling.
Beverage bars, pantry storage, laundry cabinetry and other fitted spaces can be considered where the home and scope support them. Cabinet layouts follow equipment specifications, utilities and the way the household uses the room.
The final result depends on choices that are clear enough to fabricate and install. Review material samples, finish expectations and critical construction details before production.
Discuss selected species, veneer layouts, grain matching, painted finishes and sample approvals with the design and fabrication team. Material behavior, environment and care requirements inform the specification.
Select hinges, drawer systems, handles and storage accessories around function and dimensions. Coordinate exposed hardware finishes with other fixtures and define specialized mechanisms before fabrication.
Shelf lighting, countertop junctions, wall finishes and trim need coordinated details. Plan electrical locations, lighting suitability, stone support and future access within the agreed scope.
Genesis Group FL works with the homeowner and selected architect or interior designer to bring custom millwork into the wider construction plan. The proposal identifies fabrication, delivery, installation and surrounding work responsibilities.
Review the rooms, available plans and intended use. Establish field measurement responsibilities, shop drawing approvals, samples, hardware specifications and any equipment information needed before fabrication.
Align wall preparation, blocking, electrical work and adjacent finishes with the approved details. Plan delivery access, protection and installation sequence, including applicable condominium or association procedures.
Coordinate installation and finishing with quality reviews against the agreed scope. Review doors, drawers, lighting and access panels, then organize available care and product information at handover.
A country club residence, waterfront estate or condominium brings different access and construction considerations. Review the actual property before establishing the millwork scope and installation plan.
Explore project planning for Woodfield Country Club, St. Andrews Country Club and Boca West Country Club.
Plan millwork with the larger architecture and finish palette. Explore whole-home renovations and new custom homes for an integrated construction scope.
Confirm delivery dimensions, elevator arrangements, work hours and installation requirements. Review our luxury condominium renovation services for broader work.
A wall unit can require electrical and AV planning; a vanity needs fixture and plumbing information; a kitchen cabinet run depends on appliance dimensions, ventilation and stone details. We coordinate field dimensions, drawings, selections and responsibilities so custom work belongs to the room. The scope should identify fabrication, hardware, delivery, installation and any surrounding construction.
For related work, explore whole-home renovations, new custom homes and all Boca Raton services.
Start with the property address, the rooms or systems involved and your desired outcome.
Available plans, existing conditions, priorities and project fit.
Design responsibilities, selections, access, approvals, inclusions and exclusions.
Construction sequence, communication, quality reviews and the final handover.
Cost and timing depend on the actual scope, existing conditions, approvals and procurement. We establish those assumptions through project planning.
Cabinetry generally provides enclosed storage and fitted furniture such as vanities, wardrobes and wall units. Architectural millwork also includes wood panels, trim and other interior details. Both can be coordinated within a single renovation scope.
Yes. These spaces can be reviewed for the property and project scope. Layout, storage needs, material selections, equipment information and construction requirements guide the design and proposal.
Yes. Genesis Group FL can work alongside your selected design professionals. Design responsibilities, field measurements, shop drawing approvals and sample reviews are defined before fabrication.
Selected lighting and technology can be included in the planning. Equipment dimensions, wiring, ventilation, control requirements and service access are coordinated with the relevant trades before fabrication.
Kitchen cabinetry, bathroom vanities, wall units, media storage, home-office built-ins and other residential storage or millwork can be evaluated for the project.
Yes. Cabinetry can be planned within a kitchen, bathroom, primary-suite or whole-home renovation so adjacent systems and finishes are coordinated.
Provide the selected equipment specifications early. Dimensions, ventilation, wiring, controls and service access are coordinated with the relevant specialists.
Design complexity, materials, finish, hardware, fabrication requirements, field conditions and procurement affect cost and timing. A defined specification supports a meaningful proposal.
Call Genesis Group FL at (561) 372-4544 or submit a project inquiry describing the rooms, intended use and available plans.
Bespoke Dressing Rooms: Plan the Storage Before the Cabinetry →