Executive & Professional Suites
Review the balance of private offices, shared work areas and client spaces. Establish how people arrive, meet, focus and move through the suite before committing to a new floor plan.

Executive offices, welcoming reception areas and beautifully resolved workplaces. High-end office renovations that bring the client experience, team needs and building details into one clear construction plan.
Call (561) 372-4544 →Discuss Your Commercial ProjectAn office is both a working environment and a statement about your business. Genesis Group FL reviews office renovations and tenant improvements in Boca Raton and selected South Florida locations for owners who want a refined space with practical everyday function.
Review the balance of private offices, shared work areas and client spaces. Establish how people arrive, meet, focus and move through the suite before committing to a new floor plan.
Create a considered arrival with a reception desk, waiting area, feature wall and cohesive lighting. Coordinate sightlines, storage, visitor circulation and the relationship to the building entrance.
Bring furniture dimensions, presentation needs, acoustics and lighting into the layout. Plan power, data and specialist audiovisual systems around the room rather than adding them after finishes are installed.
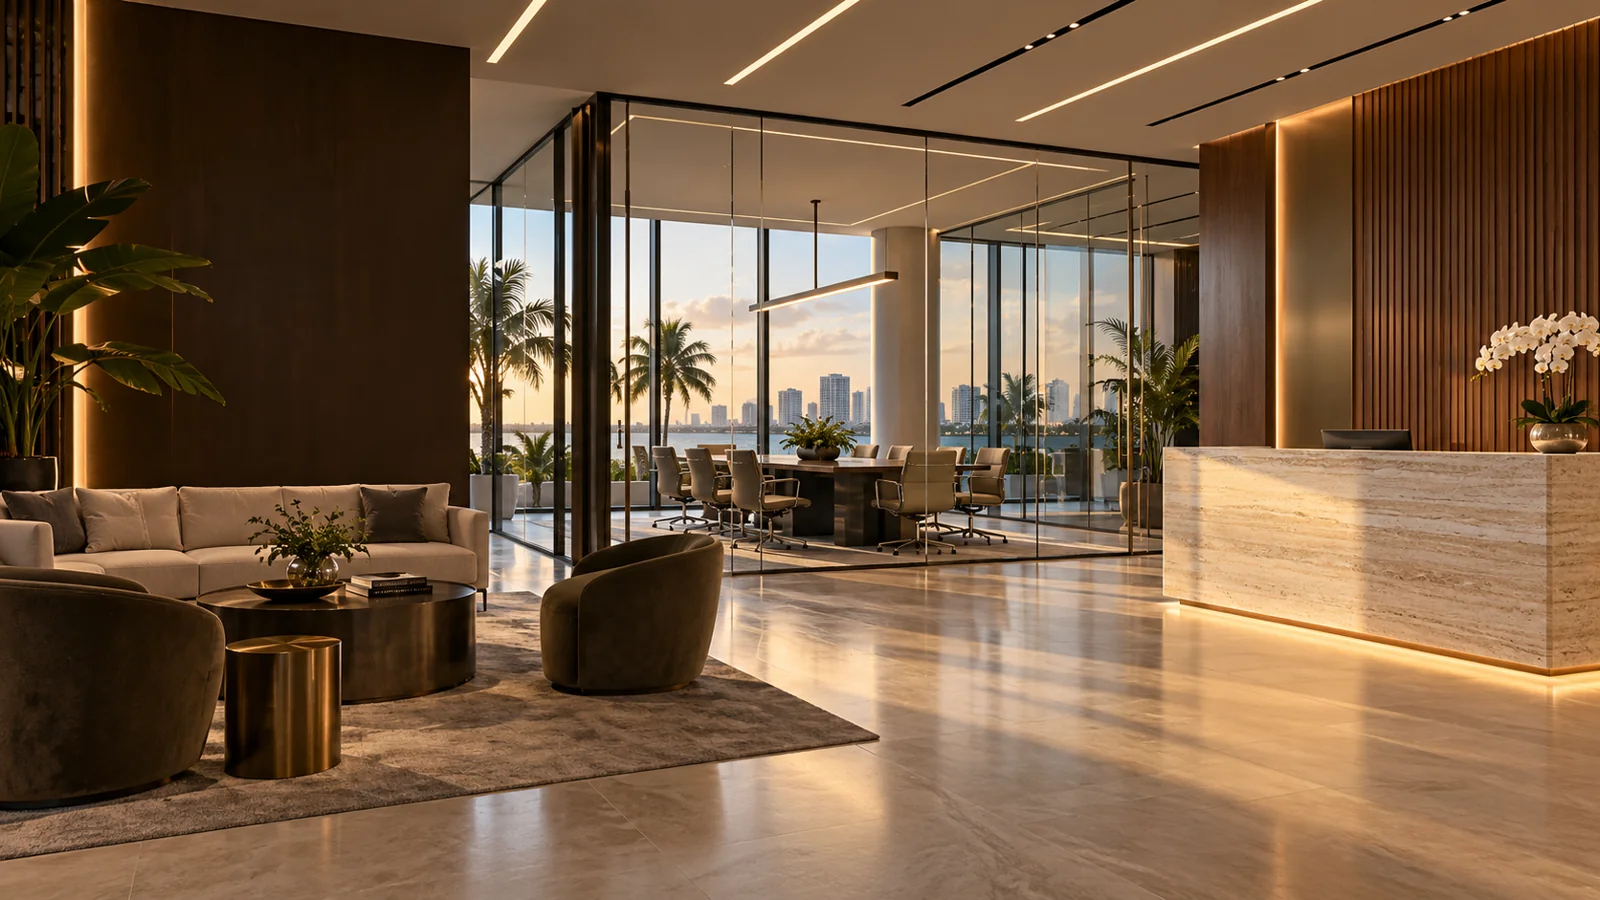
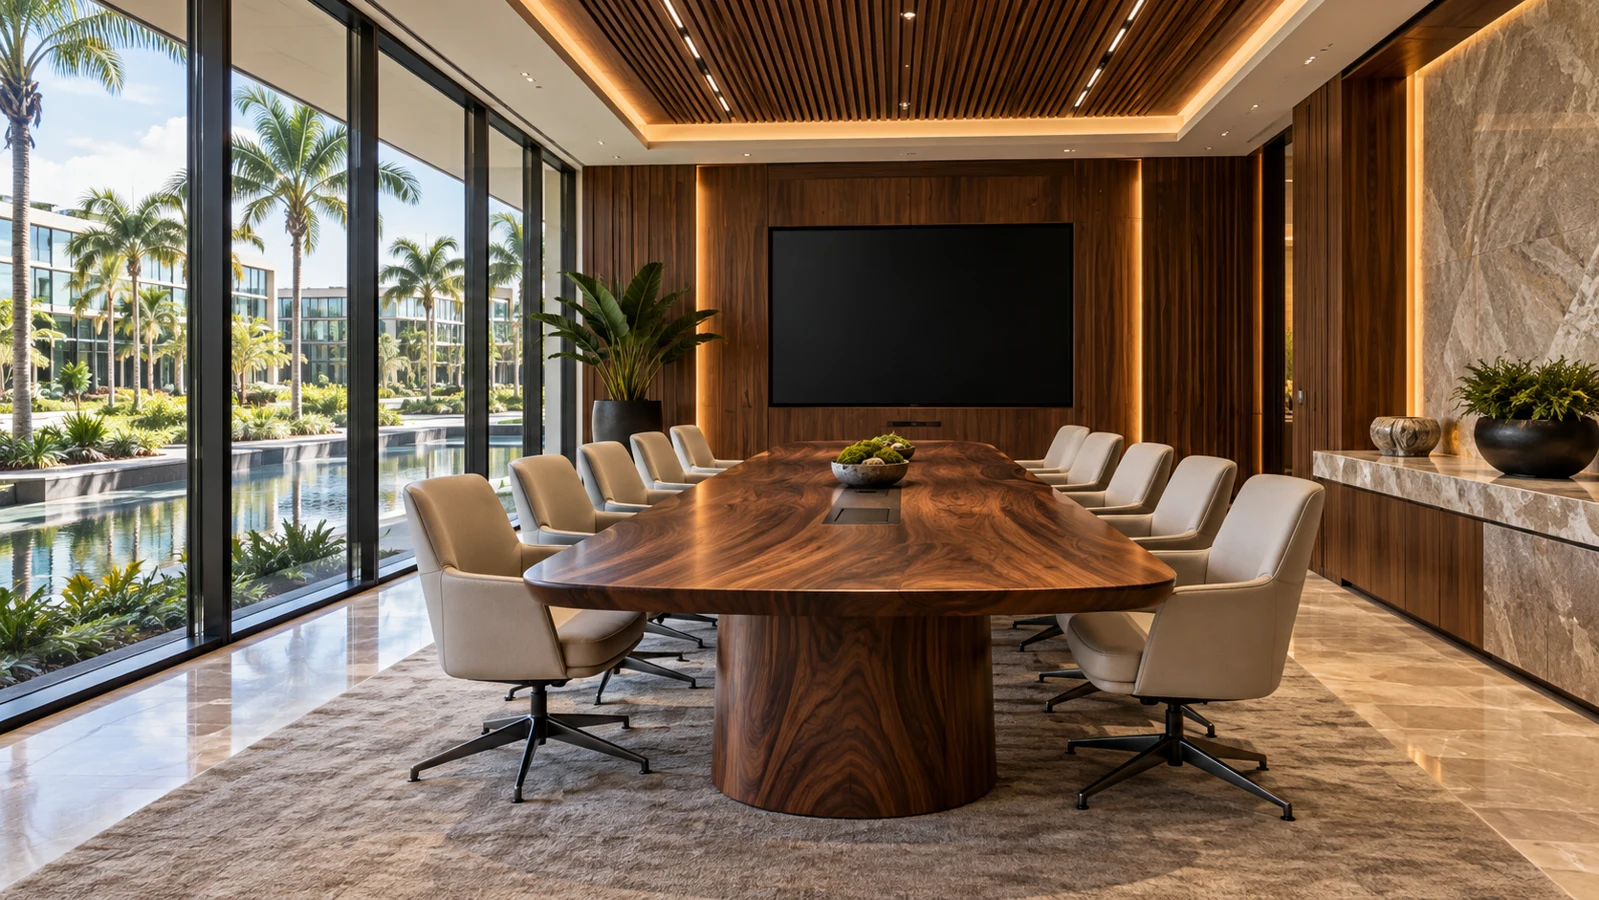
A successful office renovation starts with the people using the space. Your design team’s layout should address privacy, collaboration and workflow while respecting the existing structure and building services.
Review openness and confidentiality together. Glass walls, doors and adjacent finishes need attention to structural attachment, acoustic expectations, blinds or privacy treatments and hardware.
Plan circulation around desks, shared rooms and support spaces. Identify the furniture layout and technology needs early so outlets, lighting and room sizes support the intended working day.
Integrate staff kitchens, storage, print areas and restrooms where included in the scope. Coordinate appliance specifications, plumbing, service access and materials suited to repeated use.
High-end offices benefit from a disciplined material palette. Walnut, natural stone, metal details and softly integrated lighting can create a composed interior when dimensions and interfaces are carefully resolved.
Reception counters, boardroom cabinetry, credenzas and storage walls can be tailored to the approved design. Review finish samples, shop drawings, cable paths and hardware before fabrication.
Coordinate floor transitions, ceiling lines, skirting and wall details. Evaluate maintenance, substrate conditions and access to building services alongside the finish appearance.
Balance ambient, task and decorative lighting with glare control and the room’s use. Discuss acoustic treatments with the design team; privacy depends on the complete assembly, doors and surrounding construction.
An office layout changes the demands on lighting, electrical distribution and room comfort. Early coordination with the relevant licensed trades and specialist providers helps protect the design and the construction sequence.
Confirm workstation locations, equipment needs, available electrical capacity and pathways for low-voltage cabling. Identify responsibility for active network equipment, commissioning and furniture connections.
Review the proposed rooms alongside supply and return air, controls and service access. Coordinate ceiling features with diffusers, lighting and required building systems.
Define access control, surveillance and presentation needs with qualified specialists. Resolve door hardware, device positions, wiring and owner-provided equipment before finish work.
Commercial office work can affect shared corridors, neighboring tenants and your own team. We review the property rules and operating constraints during preconstruction, then define the practical construction sequence.
Review landlord standards, work letters, approval procedures and base-building responsibilities. Confirm the required design and permit reviews for the proposed suite improvements.
Discuss phasing, temporary relocation and after-hours work where appropriate. Noise, dust, shutdowns and access can limit what is practical; continued operation is evaluated for the actual scope.
Plan freight access, elevator reservations, material storage and protection. Coordinate inspection milestones, the punch list and move-in work with furniture and technology providers.
Share your location, suite size, current floor plan and the changes you want to make. Tell us whether the space is occupied, your lease dates and which design professionals are already involved.
Plans, finish selections, systems work and site conditions support a useful estimate. Identify allowances and owner-supplied items rather than treating every unknown as included.
Required reviews, custom fabrication, equipment and building access all influence the schedule. Resolve the important decisions early and build the sequence around confirmed information.
For the broader construction process, explore commercial construction →. Also review restaurant and bar renovations and retail renovations.
Executive and professional suites, client-facing offices, reception areas, boardrooms and other office interiors can be reviewed. The location, intended use and construction scope determine project fit.
Phasing or after-hours work may be feasible for some projects. We review safe separation, noise, dust, system shutdowns and circulation before discussing continued operation.
Yes. Custom millwork can be included in the defined office renovation scope, with design, finish, shop drawing and fabrication responsibilities established before ordering.
We coordinate construction provisions with the relevant specialists, including device positions, power, cabling routes, door interfaces and owner equipment responsibilities.
The proposal defines the work. It can include demolition, partitions, finishes, millwork and applicable systems work, with landlord responsibilities and owner furniture or equipment identified separately.
Call (561) 372-4544 or send your property location, suite size, desired layout changes, available drawings and preferred timing through the project inquiry page.
Share the location, intended use and scope. We’ll help define the next step.
Call (561) 372-4544 →Request a Project ConsultationBefore Leasing an Office or Retail Space: A Buildout Checklist →