Sanctuary Renovations
Review seating, sightlines, circulation, finishes and the relationship to worship activities. Identify the traditions, furnishings and architectural features to preserve before developing the renovation scope.

Thoughtful buildouts and renovations for synagogues, churches and congregation campuses. Beautiful sanctuaries, welcoming gathering areas and practical community spaces, planned with respect for the people and traditions they serve.
Call (561) 372-4544 →Discuss Your ProjectA house of worship is both a meaningful gathering place and a working campus. Genesis Group FL reviews buildouts and renovations for synagogues, churches and religious community facilities in Boca Raton and selected South Florida locations. The construction conversation starts with your congregation’s needs, the existing building and the design direction.
Review seating, sightlines, circulation, finishes and the relationship to worship activities. Identify the traditions, furnishings and architectural features to preserve before developing the renovation scope.
For a new suite or an existing building being adapted, review the intended use, available services and the professional design. Layout, supporting spaces and applicable approvals guide the construction proposal.
Bring gathering areas, classrooms, offices and support spaces into a clear plan where they form part of the agreed work. Establish which parts of the campus are affected and which need to remain available.
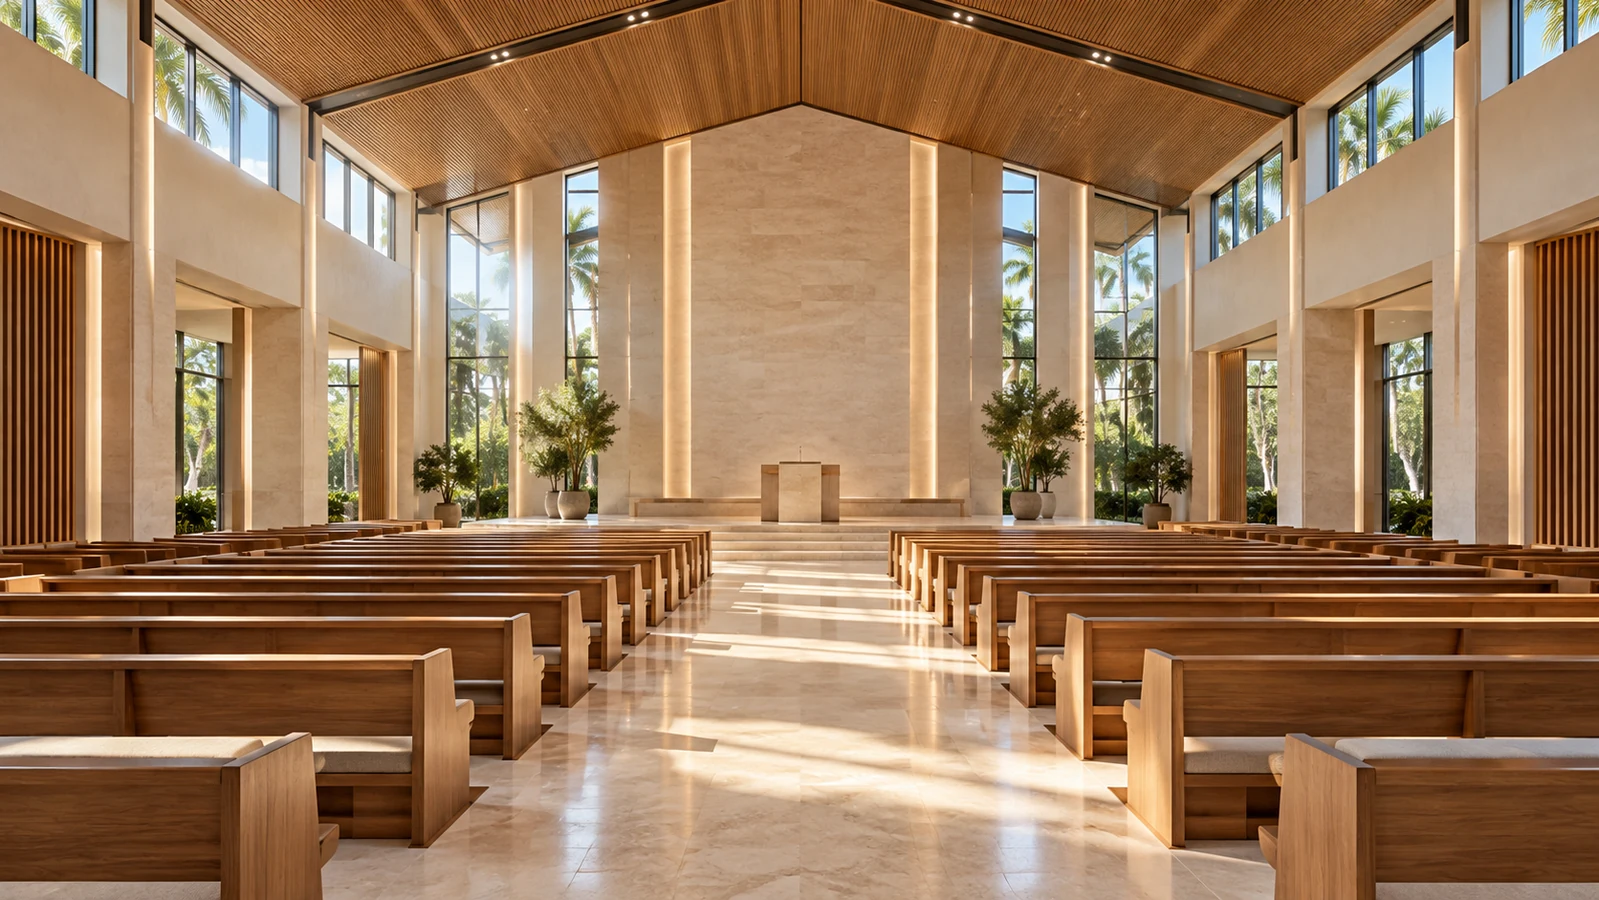
Worship spaces require decisions that are specific to the congregation. Leadership, design professionals and specialist providers should define how the room will be used, which furnishings are central to its practice and how the interior supports services, teaching and gatherings.
Coordinate fixed or flexible seating with the approved layout, entrances, aisles and platform access. Review the needs of older members, families and visitors alongside the property’s applicable requirements.
Custom cabinetry, storage and architectural woodwork can be included in a defined scope. Congregation-selected sacred furnishings and ritual elements should have explicit design, handling, procurement and installation responsibilities.
Bring daylight, glare, ambient lighting and controls into the room’s design. Coordinate ceilings, HVAC distribution and service access so comfort and maintenance are considered alongside the finished appearance.
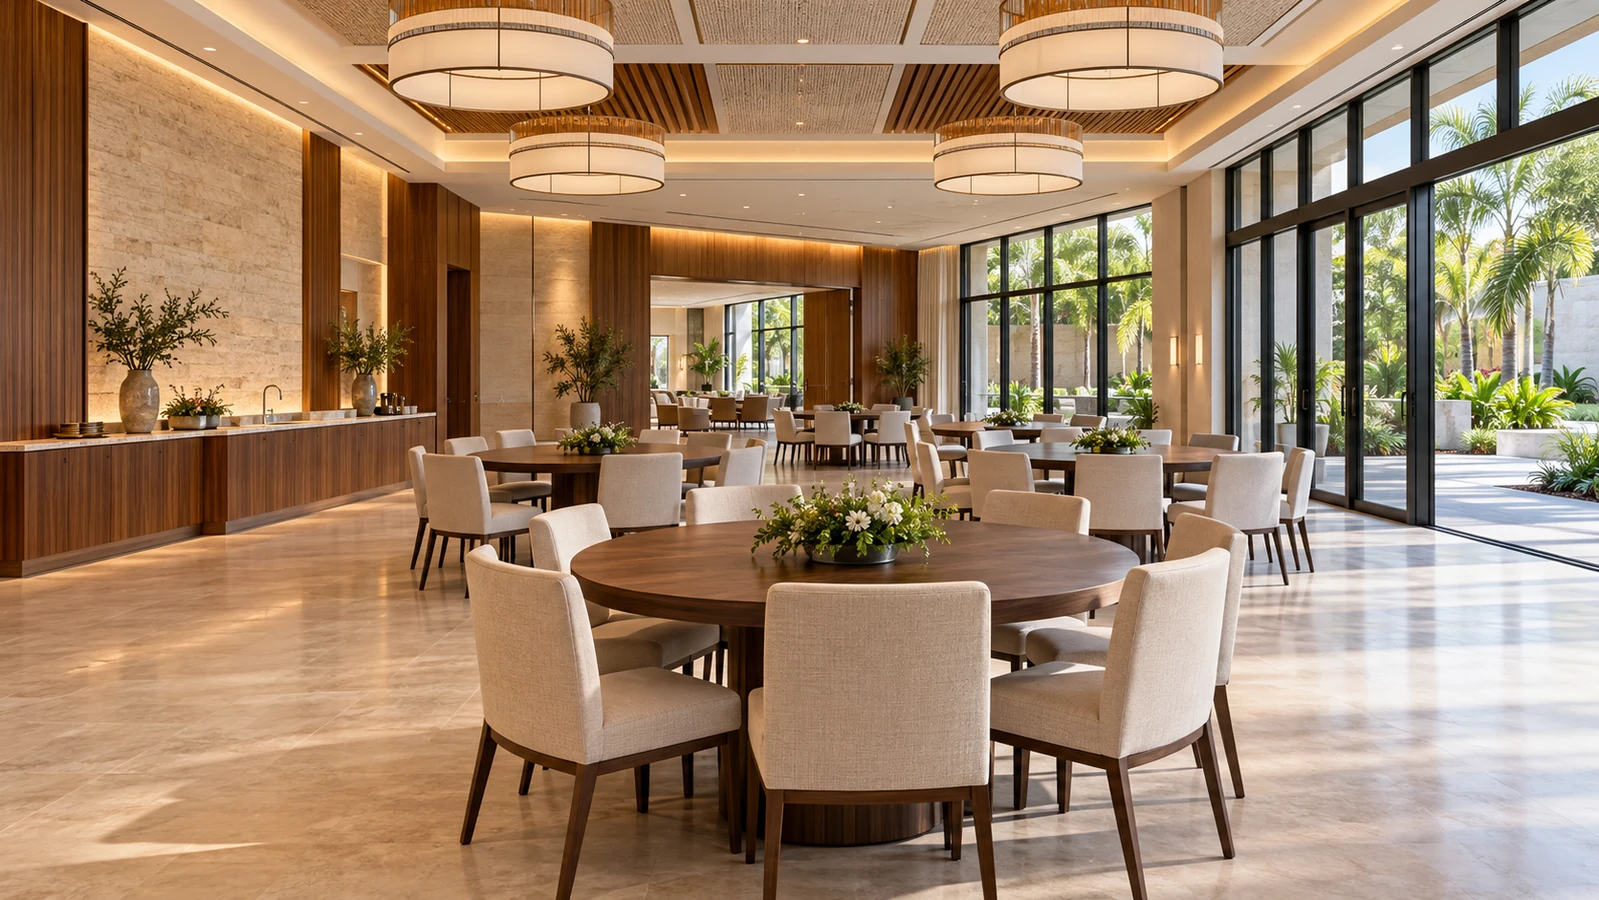
The spaces around a sanctuary often carry the busiest everyday activity. A welcoming lobby, flexible social hall and well-planned support rooms can help people find their way and allow the campus to serve different gatherings throughout the week.
Review arrival, visitor guidance, reception or administrative functions and the transition into worship areas. Plan seating, storage and sightlines without turning the entrance into a circulation bottleneck.
Plan gatherings, lectures and community events around the furniture and equipment layout. Discuss durable finishes, acoustic needs, storage and room divisions with the professional design team.
Review classrooms, staff offices, restrooms and serving areas where included. If a room has a specific educational, childcare or foodservice use, establish the relevant professional review and scope before construction begins.
Speech, music, lighting and room comfort depend on the complete space. We coordinate construction provisions with the relevant professionals and specialist installers so important interfaces are considered before walls and ceilings are closed.
Discuss speech clarity, music use and sound isolation with the design and acoustic specialists. Wall and ceiling assemblies, doors, finishes and building services should be considered together rather than promising results from one decorative panel.
Identify microphone, speaker, display and recording needs with qualified providers. Define wiring pathways, device locations, support, power and commissioning responsibilities in relation to the approved interior.
Review access control, building systems and required life-safety work with the appropriate professionals. The design team and authorities should determine the requirements that apply to the specific facility and proposed changes.
Weekly services, religious holidays, classes and community events shape access to an operating campus. Discuss those commitments early. The construction scope determines whether separated phases, temporary rooms or an unoccupied work period are practical.
Review what areas must remain available and how construction can be separated from congregation activity. Major demolition, systems work or access changes may require temporary relocation rather than work alongside normal use.
Agree on handling and protection for retained furnishings, finishes and congregation property. Plan deliveries, storage, contractor access and the interfaces with campus staff and building users.
Identify the authorized project contact and the approval process for selections and changes. Custom millwork, lighting and congregation-supplied items need timely decisions to support the construction sequence.
Share the location, building use, spaces affected, design information and calendar constraints. Tell us what should be preserved and what is no longer working well. We can review a defined renovation or buildout with your leadership and professional project team.
Separate finish updates, layout changes and building-system work. Plans, existing conditions, access and owner-supplied items support a useful proposal with explicit allowances and exclusions.
Establish required project reviews, inspection milestones and applicable access requirements with the professional team. Plan the completion review, punch list and specialist handover around the return to normal use.
Explore commercial construction →, custom cabinetry and architectural millwork, and office renovations for related campus spaces.
Synagogues, churches and congregation campuses can be reviewed for defined buildouts and renovations. Location, property condition, intended use and the available design information determine project fit.
Yes. Sanctuaries, welcome areas, social halls, classrooms, offices and related support rooms can be considered within the agreed construction scope.
The congregation’s calendar is reviewed during planning. Phasing, temporary rooms and work periods depend on the actual scope, safe separation and building access; continued use is not assumed for every project.
Yes. We can work with your architect, interior designer and specialist providers around the approved plans, with construction, procurement and installation responsibilities defined.
Identify the items and architectural features to preserve before work begins. Handling, protection, storage and any specialist installation should be agreed with congregation leadership and the relevant providers.
The applicable requirements should be determined for the specific facility, ownership, use and proposed alterations by the professional project team and authorities. State or local access requirements may apply; do not assume every worship project has the same requirements.
Share the location, intended use and scope. We’ll help define the next step.
Call (561) 372-4544 →Request a Project Consultation