Refined hotel lobbies, beautiful guest suites and welcoming amenity spaces. Hospitality buildouts and renovations that bring the guest experience, brand standards and daily operations into one considered construction plan.
CGC1540323EC13013650CFC1434848Boca Raton · South Florida
HOTEL & HOSPITALITY INTERIORS
Set the tone from the first arrival.
The experience of a hotel begins well before a guest reaches the room. Genesis Group FL reviews high-end hospitality buildouts and renovations in Boca Raton, Palm Beach County and selected South Florida locations, with attention to the arrival sequence, interior finishes and the way the property operates.
Hotels & Boutique Properties
Review guest-facing areas, existing layouts and the level of renovation you want to undertake. A boutique hotel refresh and a substantial interior buildout require different decisions about systems, approvals and operational interruption.
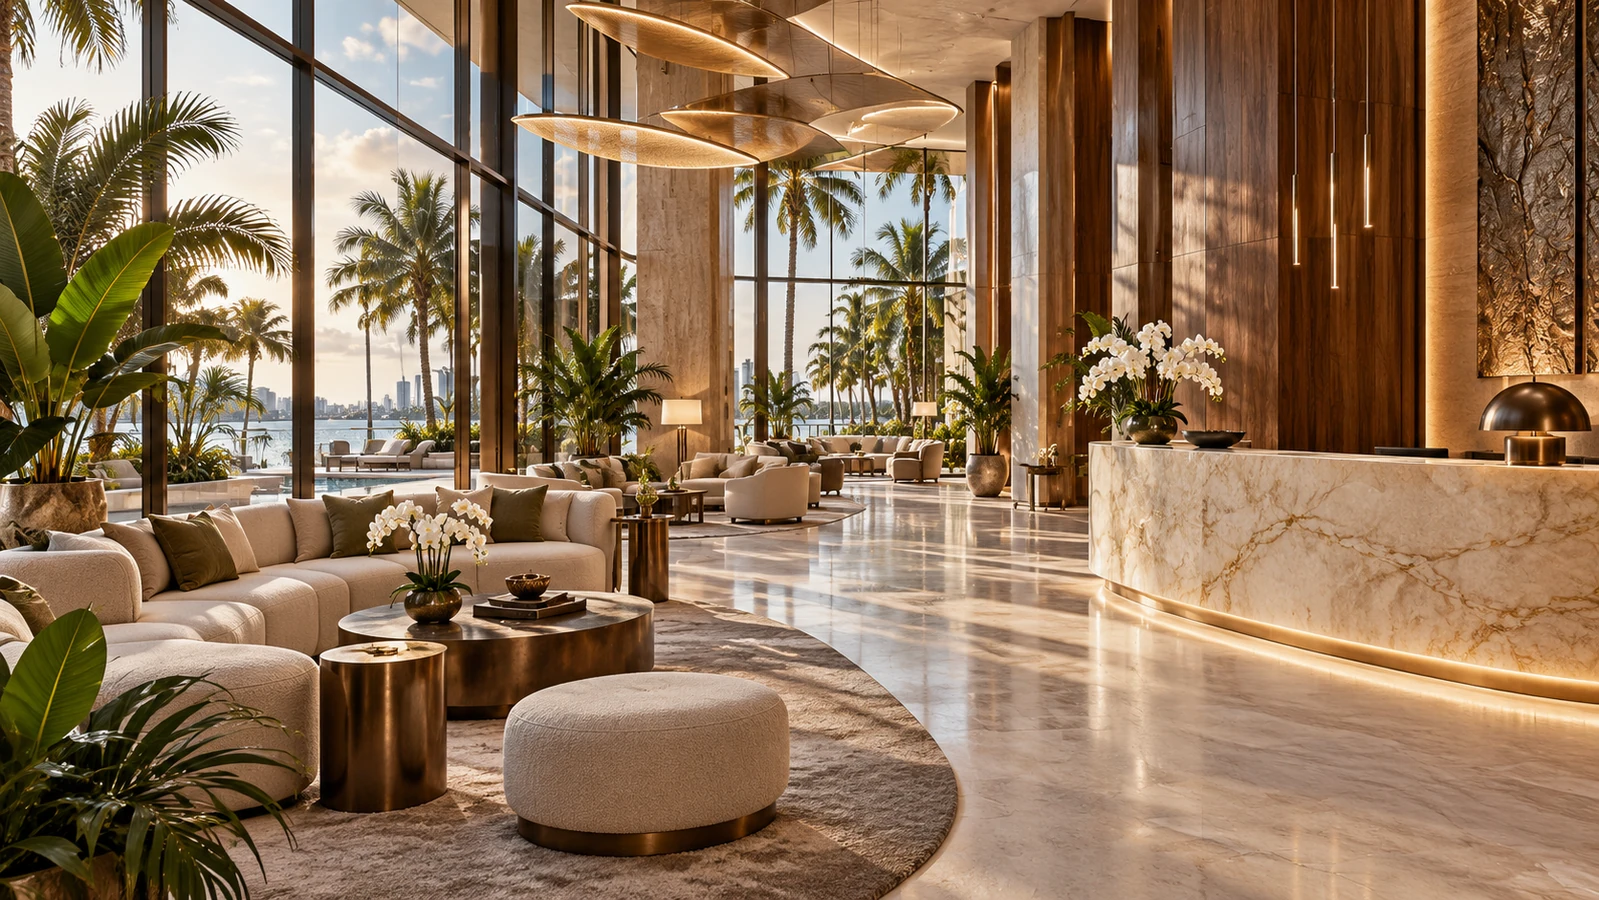
Lobbies & Reception
Bring reception desks, guest seating, luggage handling and circulation into one composed arrival. Resolve custom millwork, stone details, lighting and technology provisions before the visual finishes are ordered.
Lounges & Amenity Spaces
Define guest lounges, meeting spaces and other agreed amenity interiors around the property’s audience. Balance a distinctive atmosphere with durable surfaces, service access and practical everyday maintenance.
REFINED SPACES. RESOLVED DETAILS.
A memorable arrival. A considered stay.
Hotel lobbies & guest arrivalsGuest suites & bespoke interiors
GUESTROOMS & SUITES
Comfort that feels effortless.
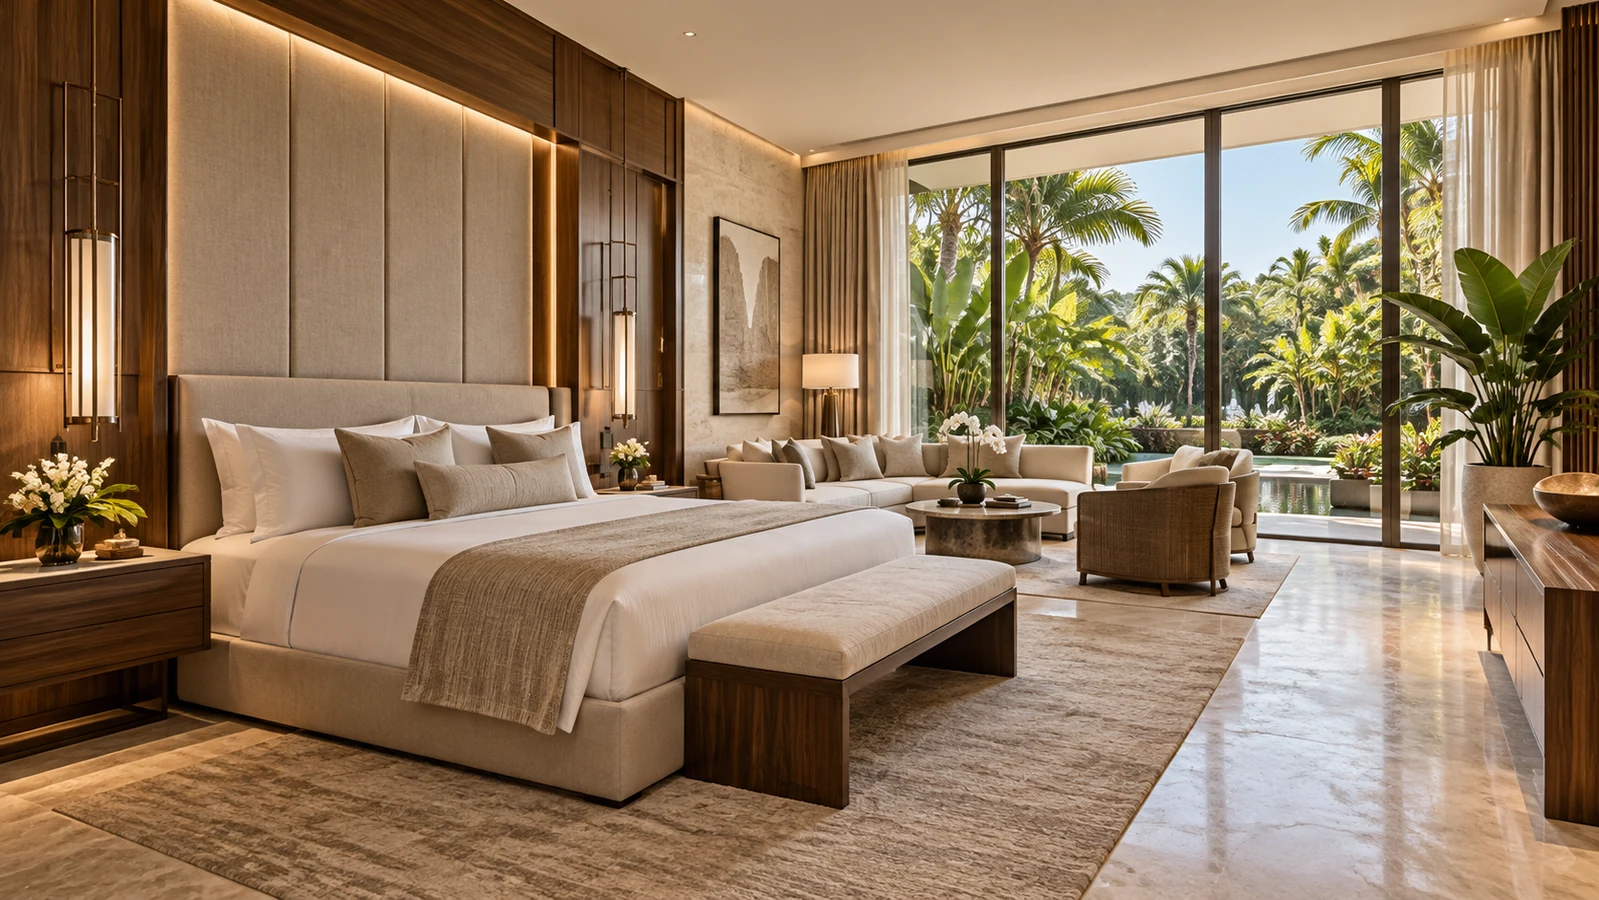
A refined guest suite depends on more than a beautiful material palette. Furniture placement, lighting, privacy, bathroom details and room servicing should work together. We develop the construction scope with the owner, operator and professional design team before treating a sample room as the final specification.
Bespoke Room Interiors
Coordinate headboard walls, wardrobes, built-in storage and work or lounge areas with the approved furniture plan. Confirm field dimensions, outlet positions and maintenance access before custom cabinetry is fabricated.
Guest Bathrooms
Review the complete room: surfaces, vanities, showers, waterproofing, plumbing and ventilation. Resolve construction details and applicable access requirements with the project professionals alongside the decorative selections.
Model Rooms & Repeated Details
Where a model room is appropriate, use it to review finish samples, installation interfaces and owner-supplied furniture. Approved details can then inform the room sequence, procurement and completion standards.
FINISHES WITH LONGEVITY
Luxury that stands up to daily use.
Hotel interiors face repeated cleaning, luggage movement and regular guest turnover. The finish direction should recognize those conditions while retaining the warmth and refinement of the design. Establish a complete specification rather than selecting decorative items in isolation.
Architectural Millwork & Stone
Reception counters, storage, feature walls and integrated cabinetry can be included in the agreed scope. Coordinate shop drawings, surface edges, hardware, stone support and service openings with the surrounding construction.
Flooring, Walls & Ceilings
Review substrate conditions, transitions, acoustic expectations and maintenance. Align ceiling lines and wall details with lighting, HVAC distribution and access to building services.
Lighting & Specialist Systems
Plan layered lighting, controls, power and low-voltage pathways around the guest experience. Define responsibilities for specialist AV, networking, access control and owner equipment so the interior is ready for those installations.
OPERATING PROPERTIES
Build the work around the property’s realities.
An occupied hotel cannot be planned like an empty residence. Guest circulation, service routes, staff access and utility interruptions influence the construction sequence. We review the actual scope and operating conditions with management before proposing phased work.
Room Blocks & Phasing
Discuss which rooms or areas can be removed from service, whether work zones can be separated and what access is available. Continued operation is assessed for the project; some work requires a closure or larger unoccupied zone.
Deliveries & Protection
Plan loading areas, material storage, elevators, dust protection and housekeeping interfaces. Account for neighboring guest areas and the access needed by the construction team and specialist installers.
Shutdowns & Communication
Identify work affecting water, power, HVAC or other shared services. Agree on notices, decision points and coordination responsibilities with the operator rather than assuming interruptions will be invisible.
PRECONSTRUCTION & BUILDOUTS
A defined scope before a reopening promise.
Hospitality schedules involve design decisions, property requirements, product lead times and approval milestones. An existing hotel interior, a change of use and a new shell fit-out each have a different starting point. We help turn that starting point into a clear construction conversation.
Property & Professional Review
Bring existing plans, the intended use and the design team into the review. Confirm applicable building, trade, accessibility and operator requirements for the specific property with the relevant professionals and authorities.
Procurement & Owner Items
Separate construction materials from furniture, fixtures, equipment and operating supplies. Define purchasing, delivery, storage and installation responsibilities, including long-lead stone, custom millwork and decorative lighting.
Handover & Readiness
Plan the completion review, punch list, applicable inspections and specialist commissioning. Construction handover, staff preparation and permission to operate are distinct milestones that need an agreed owner.
BOCA RATON & SOUTH FLORIDA
Bring the property and the guest experience into focus.
Share the location, property type, areas to be renovated, available plans and whether the venue is operating. Describe the guest experience you want to improve and the timing you are considering. Those details support a useful initial review and a realistic next step.
Owners & Operators
Identify brand standards, room counts or affected areas, maintenance concerns and operational constraints. If there is a desired opening window, discuss the decisions and external dependencies behind it.
Architects & Interior Designers
We can work with your professional design team around the approved plans. Establish construction input, finish procurement, specialist scopes and the sequence of approvals before fabrication and site work.
What hospitality renovation projects can you review?
Hotels, boutique hospitality properties, guest suites, lobbies, lounges and agreed amenity interiors can be reviewed. Project fit depends on the location, existing property, design information and construction scope.
Can you build out a new hospitality interior?
Yes. Review begins with the shell or existing property, proposed use, available systems, owner or landlord responsibilities and design. Those details establish what the interior construction must provide.
Can a hotel remain open during renovation?
Some scopes may allow work by room block or separated area. Safe separation, noise, dust, circulation and shared-service shutdowns are reviewed with the operator; continued operation is not assumed for every project.
Can you work to an owner’s brand standards?
We can work with supplied standards and the professional design team. Finish approvals, model rooms where appropriate, shop drawings and installation responsibilities should be resolved before repeated work proceeds.
Do you include furniture and operating equipment?
Furniture, fixtures, equipment and operating supplies are defined in the proposal. Owner-supplied items, delivery, storage and specialist installation should have clear responsibilities rather than being assumed included.
What should I provide for the first conversation?
Share the property location, areas affected, approximate size, existing use, desired scope, operating status, available plans and target timing. Call (561) 372-4544 to discuss the project.
YOUR SPACE. YOUR NEXT CHAPTER.
Let’s create your next hospitality destination.
Share the location, intended use and scope. We’ll help define the next step.