Restaurant Renovations
Refresh a dining room or review a more substantial interior transformation. Plan host areas, seating, circulation and finish details around the dining concept and the approved layout.

Exceptional dining rooms, distinctive cocktail bars and thoughtfully planned hospitality interiors. Restaurant and bar renovations that connect the guest experience with the work behind the scenes.
Call (561) 372-4544 →Discuss Your Commercial ProjectA memorable restaurant or bar needs more than beautiful finishes. Arrival, seating, service, food preparation and cleaning all depend on a coherent plan. Genesis Group FL reviews high-end restaurant and bar renovations in Boca Raton and selected South Florida locations with those relationships in mind.
Refresh a dining room or review a more substantial interior transformation. Plan host areas, seating, circulation and finish details around the dining concept and the approved layout.
A bar can be the visual centerpiece and a demanding working station. Resolve the counter, seating, backbar, equipment and service access together, with materials suited to the operation.
Review an existing restaurant, a space converted from another use or a vacant shell. Available utilities, landlord responsibilities, design and approval requirements shape the project from the start.
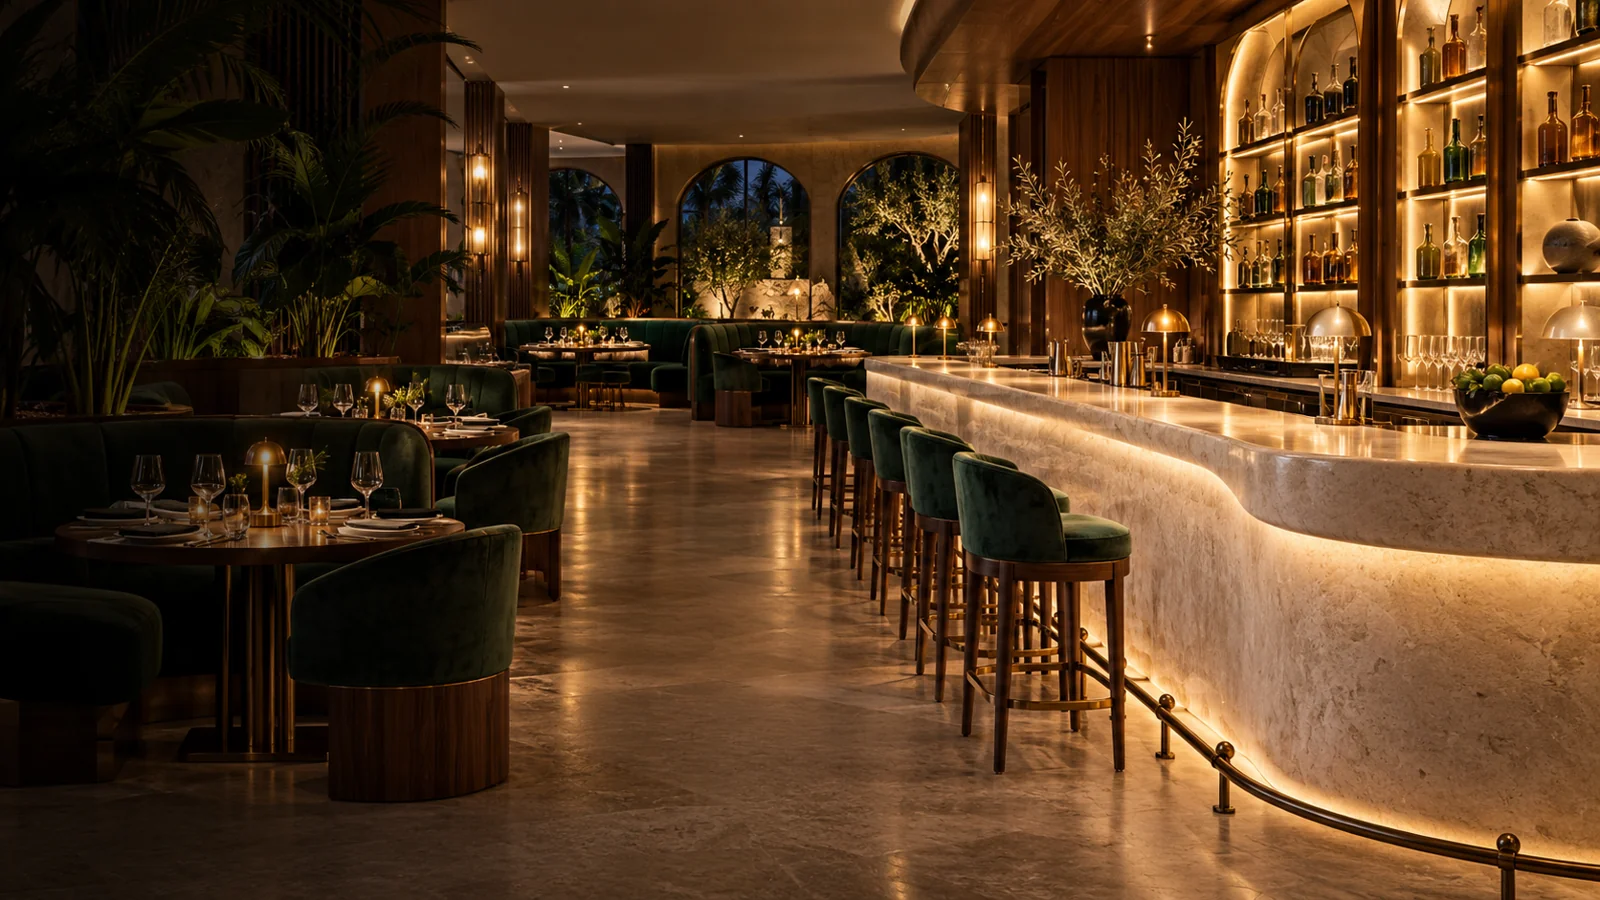
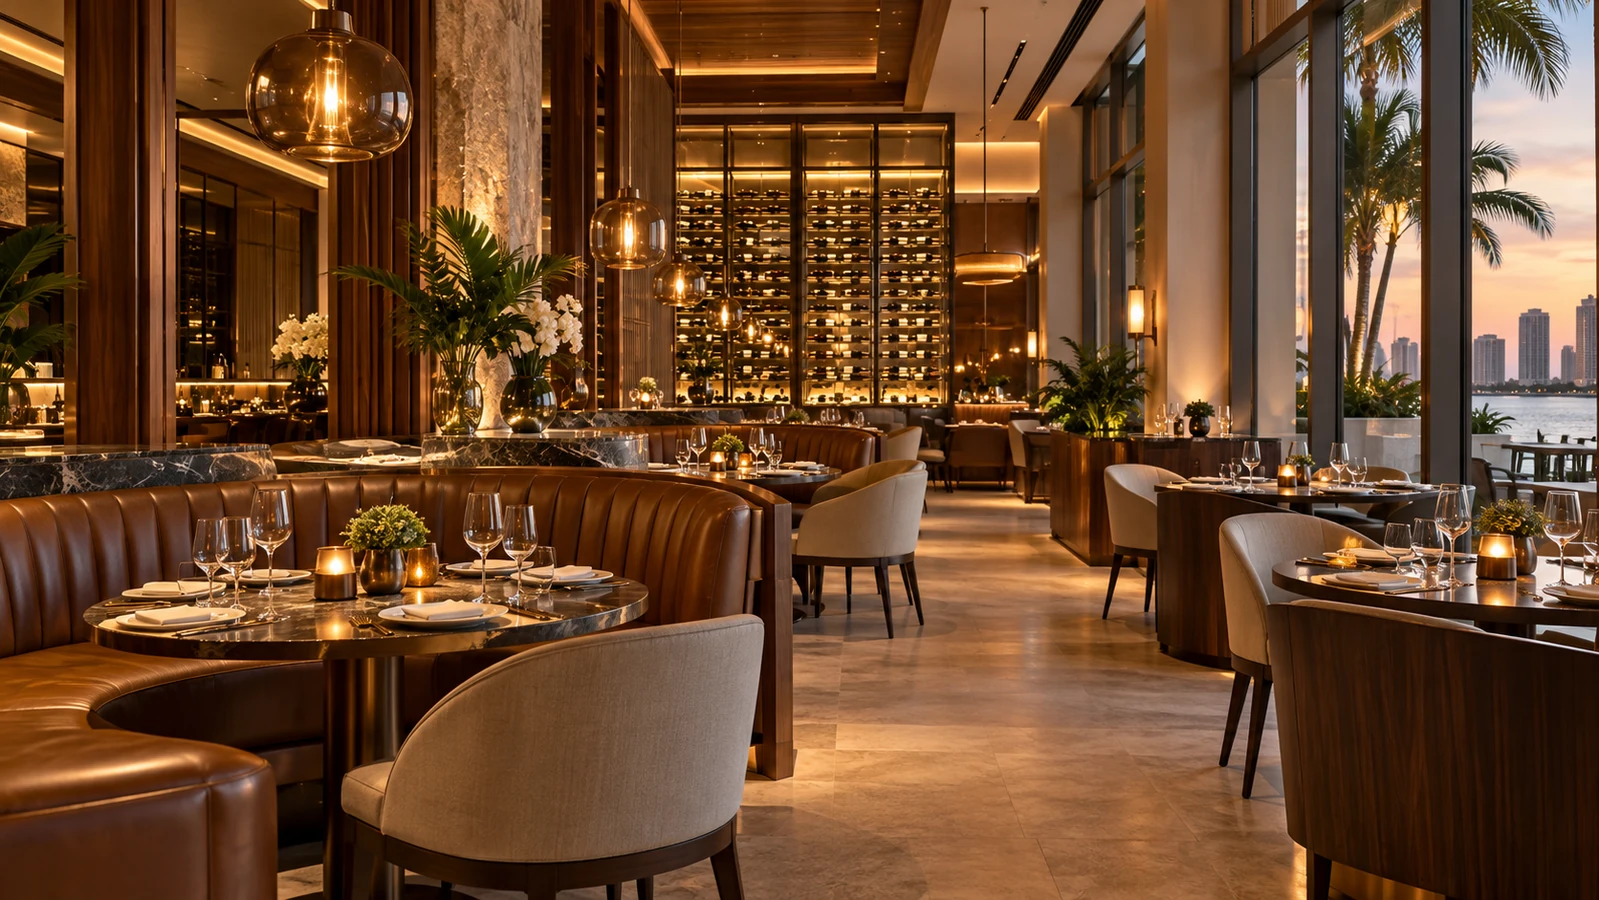
From the first view through the door to the last conversation at the bar, the interior should feel like one place. We translate the approved design into a defined construction scope, with attention to materials, proportions and finishing.
Coordinate banquette dimensions, upholstery, table layout and service circulation. Review durability and maintenance alongside comfort and the visual character of the dining room.
Integrate architectural millwork, stone surfaces, display shelving and lighting with equipment clearances. Resolve support, edge details, access panels and service connections before fabrication.
Layer ambient, decorative and task lighting around the guest and staff experience. Coordinate controls, dimming and the location of specialist audio or display equipment with the relevant providers.
The kitchen and service layout should follow the business concept and the professional foodservice plan. Equipment specifications, preparation, washing, storage and waste handling need to be understood before construction details are finalized.
Work with the owner, kitchen designer and relevant professionals on the equipment schedule and connections. Confirm the difference between supplied equipment, installation and the surrounding construction scope.
Review exhaust, make-up air, proposed roof or wall routes, electrical loads and applicable gas work with qualified specialists. Existing systems should be evaluated for the proposed operation rather than assumed suitable.
Coordinate sinks, floor drains, water heating and applicable grease management requirements with the project team. Specify practical, maintainable surfaces and installation details for the actual service areas.
Restaurant construction can involve several reviews in addition to the interior design. Identify the intended use, equipment and operational changes early, and establish which submissions belong to the owner, design team and licensed specialists.
Florida DBPR reviews applicable public food service establishment plans for sanitation and safety, including remodels. Confirm the applicable process for your establishment and align the equipment layout and menu information with the submission.
Coordinate the required building and trade permits, professional drawings, fire and life-safety review, and accessibility requirements with the relevant authorities and project professionals.
Clarify landlord approvals, base-building work and utility constraints. Business, foodservice and beverage licensing responsibilities are separate from the defined construction scope and should be tracked by the operator.
An existing hospitality venue has operating hours, neighbors, delivery routes and systems that cannot simply be ignored. The scope determines whether phased work is practical or a closure is the more workable route.
Discuss access, food preparation areas, dust protection and utility interruptions before planning around continued operation. Some work cannot proceed safely alongside normal service.
Custom bars, banquettes, decorative lighting, stone and equipment can influence the critical path. Approved shop drawings and equipment specifications help set procurement dates and avoid late redesign.
Coordinate the punch list, applicable inspections, specialist commissioning and operator equipment. Construction completion and permission to open are separate milestones in the overall business plan.
Tell us whether you are refreshing a dining room, rebuilding a bar or planning a new venue. Share the location, existing use, approximate size, available plans and target opening window for a focused first conversation.
Layout changes, commercial systems, equipment, finishes, access and existing conditions affect cost. Establish the scope and owner-supplied items before relying on a construction estimate.
We can collaborate with your architect, interior designer and foodservice specialists around the approved design. Establish responsibilities for selections, drawings and procurement early.
Review our commercial construction approach →, high-end office renovations and retail build-outs.
Yes. Dining areas, custom banquettes, bars, backbars and related finishes can be reviewed within one defined hospitality renovation scope.
Yes. The existing use, shell condition, available utilities, landlord scope, equipment plan and required approvals are reviewed before a construction proposal is developed.
Applicable Florida public food service remodels are subject to DBPR plan review. Confirm the requirements for the establishment alongside local building and specialty reviews with the relevant professionals and authorities.
That depends on the scope and operating conditions. Phased or after-hours work can be considered, but dust, food safety, utilities and guest or staff circulation may require a temporary closure.
Commercial kitchen construction provisions can be reviewed with the owner, foodservice designer and qualified specialists. Equipment supply, installation, systems and approvals are defined for the specific project.
An opening date depends on approvals, procurement, existing conditions, inspections and operator readiness. We review the target date and establish a practical schedule around the agreed scope rather than promise a date before those factors are understood.
For establishment-specific planning, review Florida DBPR foodservice plan review information with your project team.
Share the location, intended use and scope. We’ll help define the next step.
Call (561) 372-4544 →Request a Project Consultation