High-End Offices
Executive suites, client-facing reception areas, boardrooms and workplace interiors with considered acoustics, lighting, storage and technology. Explore office renovations and tenant improvements →

High-end office, restaurant, bar, retail and hospitality renovations, plus houses of worship buildouts. Genesis Group FL brings thoughtful construction planning, refined finishes and clear oversight to spaces where your business takes shape.
Call (561) 372-4544 →Discuss Your Commercial ProjectYour premises should reflect the quality of your business and support the people using them every day. We bring a luxury-minded approach to commercial construction in Boca Raton and selected South Florida locations, with a scope built around the property, the design and the way you operate.
Executive suites, client-facing reception areas, boardrooms and workplace interiors with considered acoustics, lighting, storage and technology. Explore office renovations and tenant improvements →
Dining rooms, cocktail bars, custom banquettes and service areas planned around guest experience and day-to-day operations. Explore restaurant and bar renovations →
Boutiques, showrooms and customer-facing interiors with custom displays, fitting areas and a cohesive finish palette. Explore retail renovations and store build-outs →
Hotel lobbies, guest suites and welcoming amenity spaces. Explore Hospitality Buildouts & Renovations →
Sanctuaries, congregation rooms and community campuses. Explore Houses of Worship →
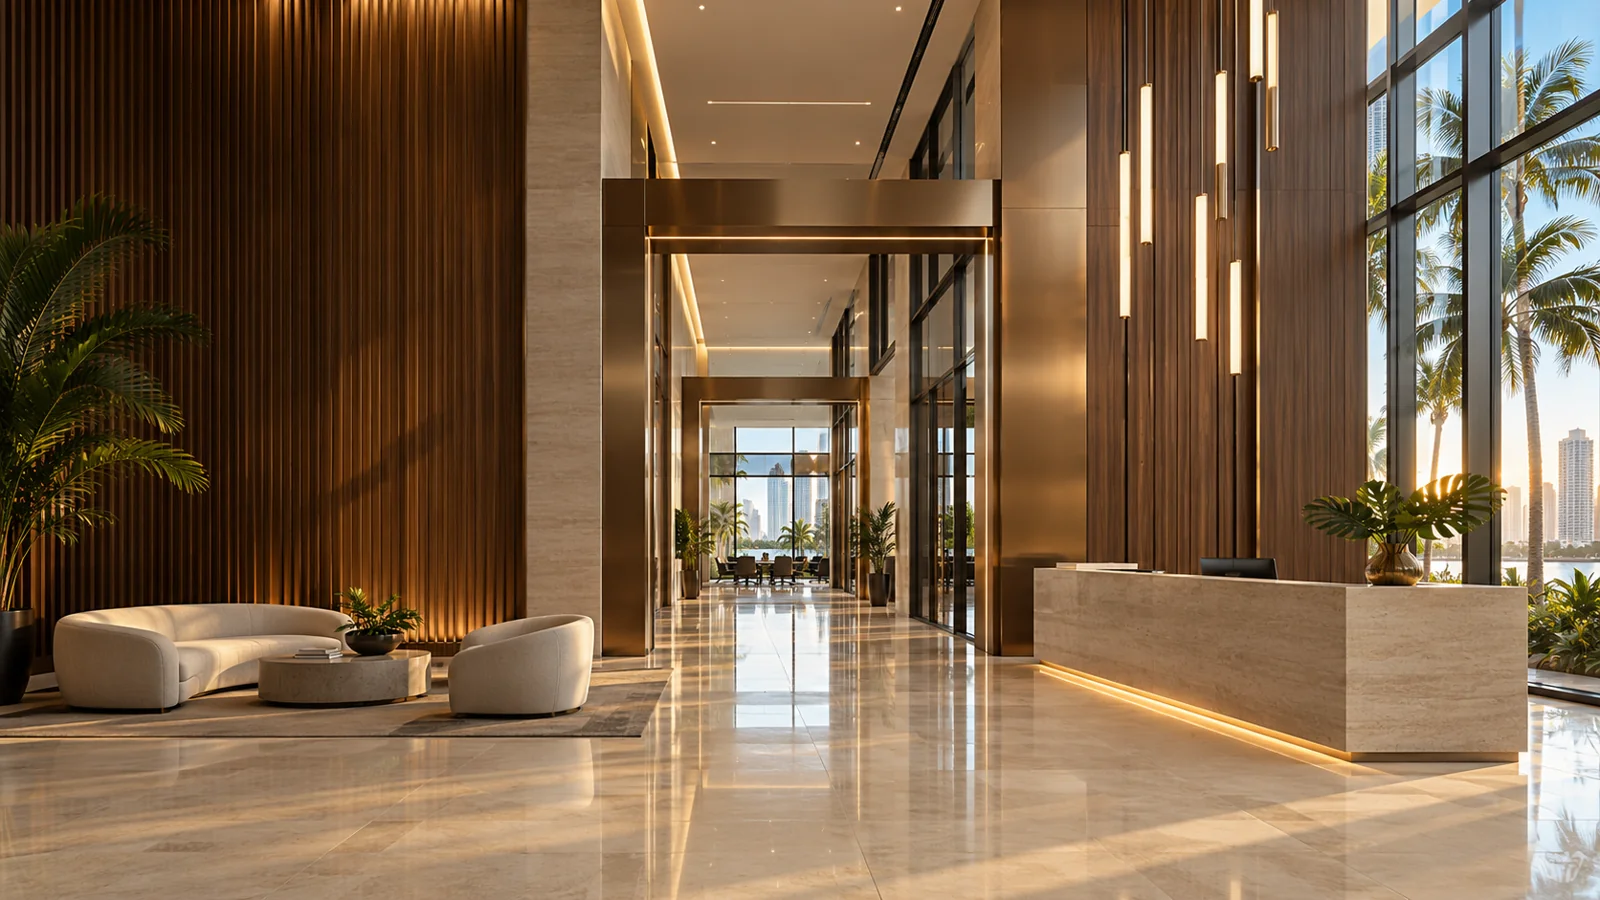
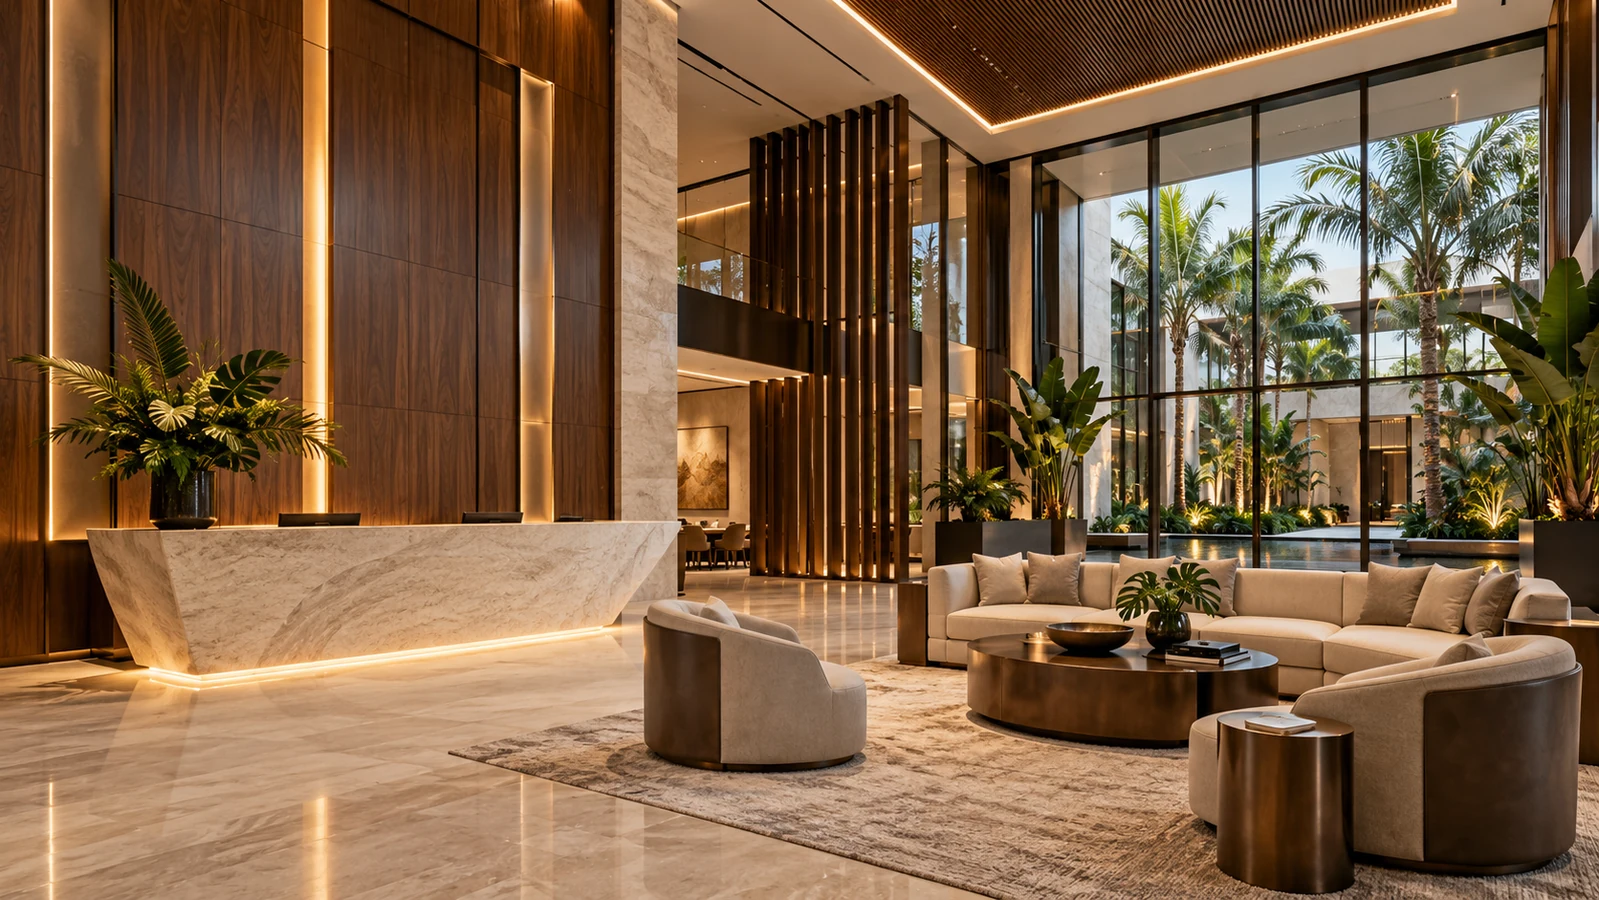
A commercial project can begin with an occupied space, a vacant tenant suite or a shell that needs a complete interior. Each starting point changes the work, the questions and the schedule. We help establish that starting point before the finishes take center stage.
Evaluate the layout, finishes and systems that can remain, the work needed to support a new use, and the interfaces with the building. Identify demolition and concealed-condition allowances in the proposal.
Review the landlord’s work letter, shell condition, available utilities and the proposed interior. Separate base-building responsibilities from tenant work so important items have a clear owner.
Bring your architect, interior designer and specialist consultants into the conversation. We work from the agreed design and coordinate construction details, trade scopes and procurement responsibilities.
The best commercial interiors feel intentional. Materials, proportions and transitions need to work together, and the finish specification should acknowledge traffic, maintenance and daily use.
Reception desks, integrated storage, feature walls, banquettes and display cabinetry can be included in a defined commercial scope. Coordinate field dimensions, shop drawings, service access and finish samples.
Review the relationship between decorative surfaces and their substrate, durability and maintenance. Establish edges, junctions, thresholds and installation details before ordering premium materials.
Plan the lighting effect alongside electrical capacity, controls, HVAC, plumbing and specialist low-voltage work. The right finish depends on resolving the systems above and behind it.
Commercial schedules involve more than a desired opening date. Design, landlord approvals, professional review, product lead times and inspection milestones all need a place in the plan.
Define included work, allowances, owner-supplied items and exclusions. Review available plans and existing conditions before treating an early budget as a construction price.
Coordinate applicable building permits, accessibility review and required trade or specialist submissions with the project team and relevant authorities. Confirm use and landlord requirements for the specific property.
Identify long-lead millwork, lighting, glass and equipment. Sequence the work around access, deliveries and approved decisions, with a realistic path to completion rather than an assumed opening date.
Business owners, property managers and designers need useful information throughout the project. We build the construction scope around defined responsibilities, documented decisions and attention to the details that affect completion.
Plan loading areas, material storage, elevator reservations, dust protection and neighboring tenants. If occupied work is contemplated, review whether safe separation and practical phasing are feasible.
Review discoveries and proposed changes before additional work proceeds. Align trade activity, finish selections and equipment requirements so one decision does not quietly undermine another.
Organize the completion review, punch list and available product information. Track applicable inspections and property-specific handover requirements alongside owner furniture, equipment and move-in plans.
Our commercial focus starts with Boca Raton and extends to selected projects in Delray Beach, Palm Beach County and South Florida. Share the exact location, intended use and scope so we can assess fit and the right next step.
Tell us how the current space limits your business, the experience you want to create and the timing you are considering. Early photographs and a basic floor plan make the first conversation more productive.
Identify suite condition, building standards, landlord work, access rules and any available drawings. Tenant improvements are easier to define when the building and tenant scopes are understood.
Bring the design direction, drawings and finish intent. Discuss construction input, estimating needs and the decision sequence for moving from the design into a defined build-out.
Explore the buildout and renovation service that fits your property, use and vision.
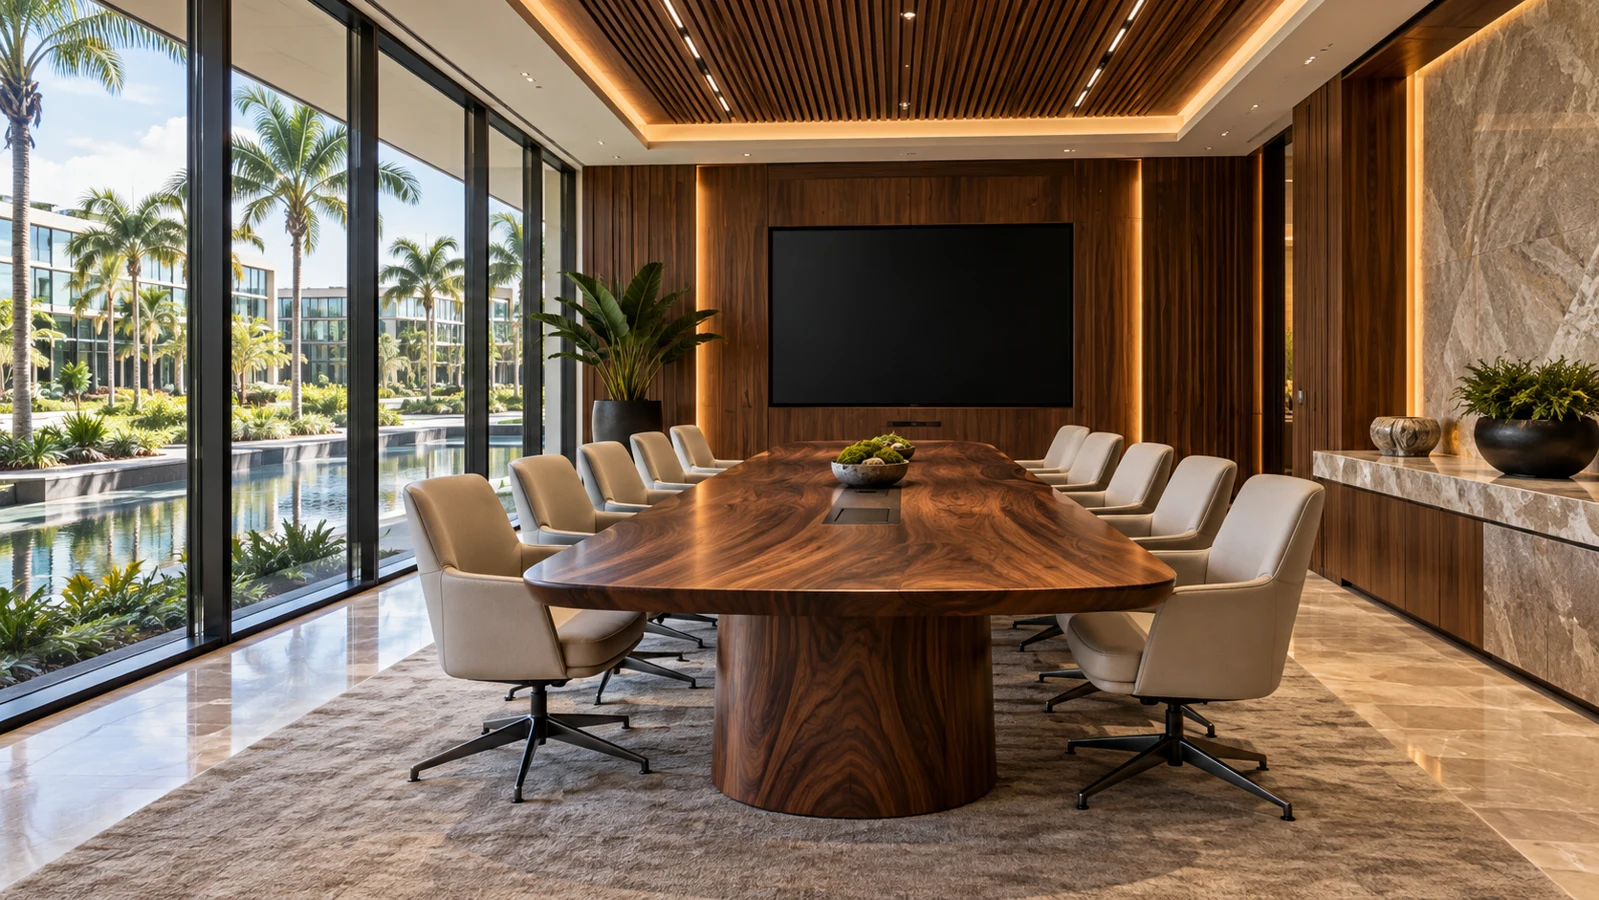
Executive offices, boardrooms and workplace interiors.
Explore High-End Offices →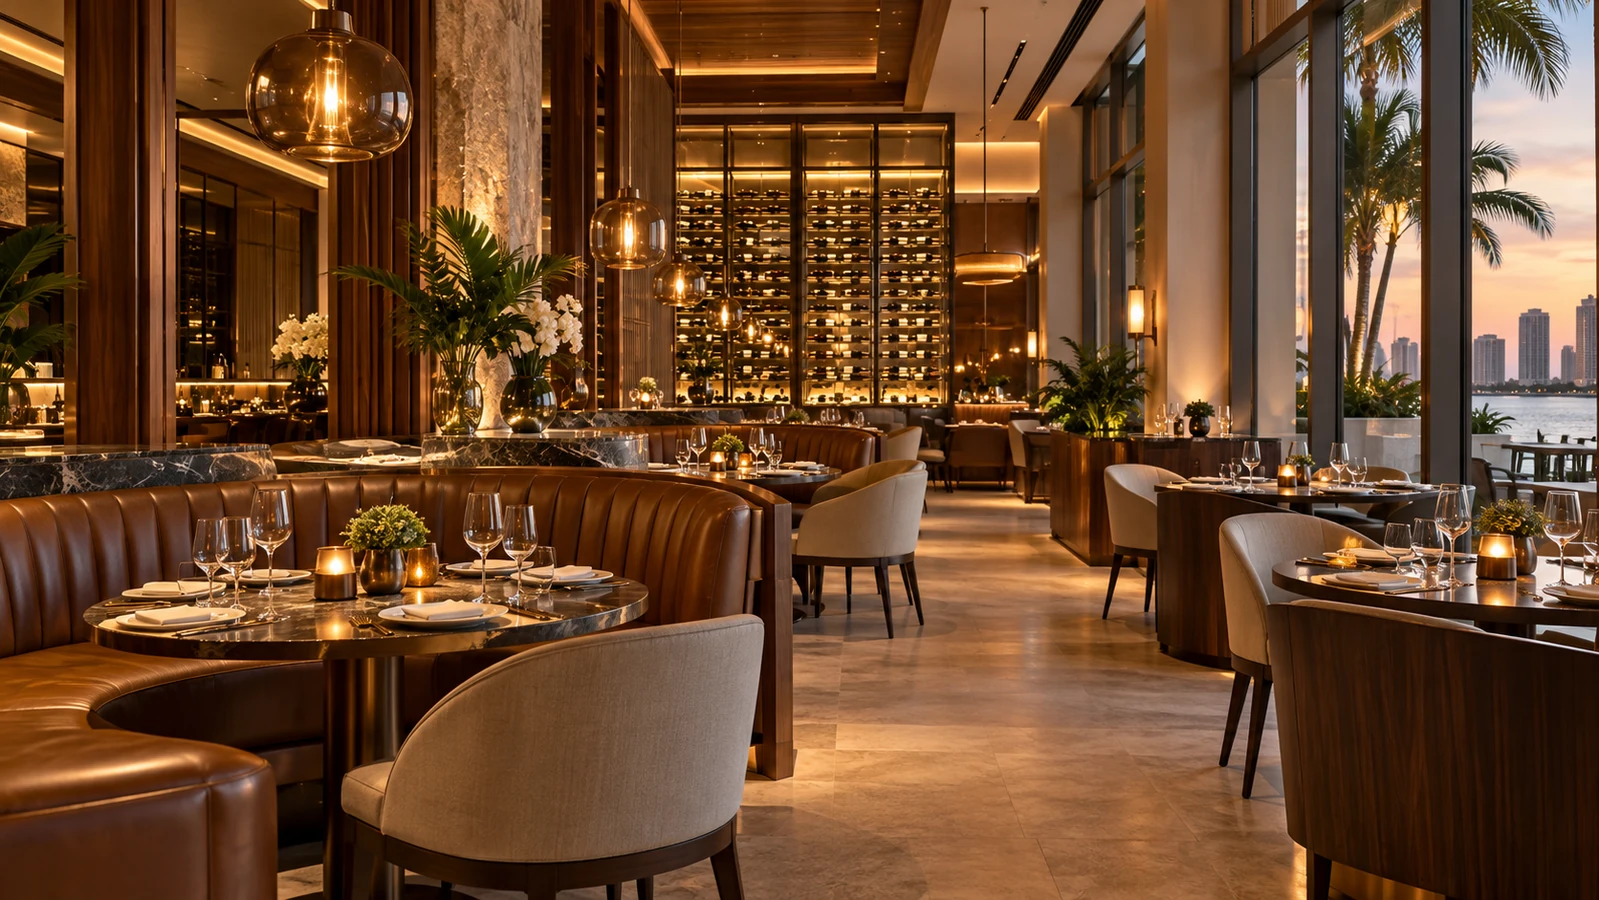
Dining rooms, cocktail bars and service areas.
Explore Restaurants & Bars →
Boutiques, showrooms and distinctive brand interiors.
Explore Luxury Retail →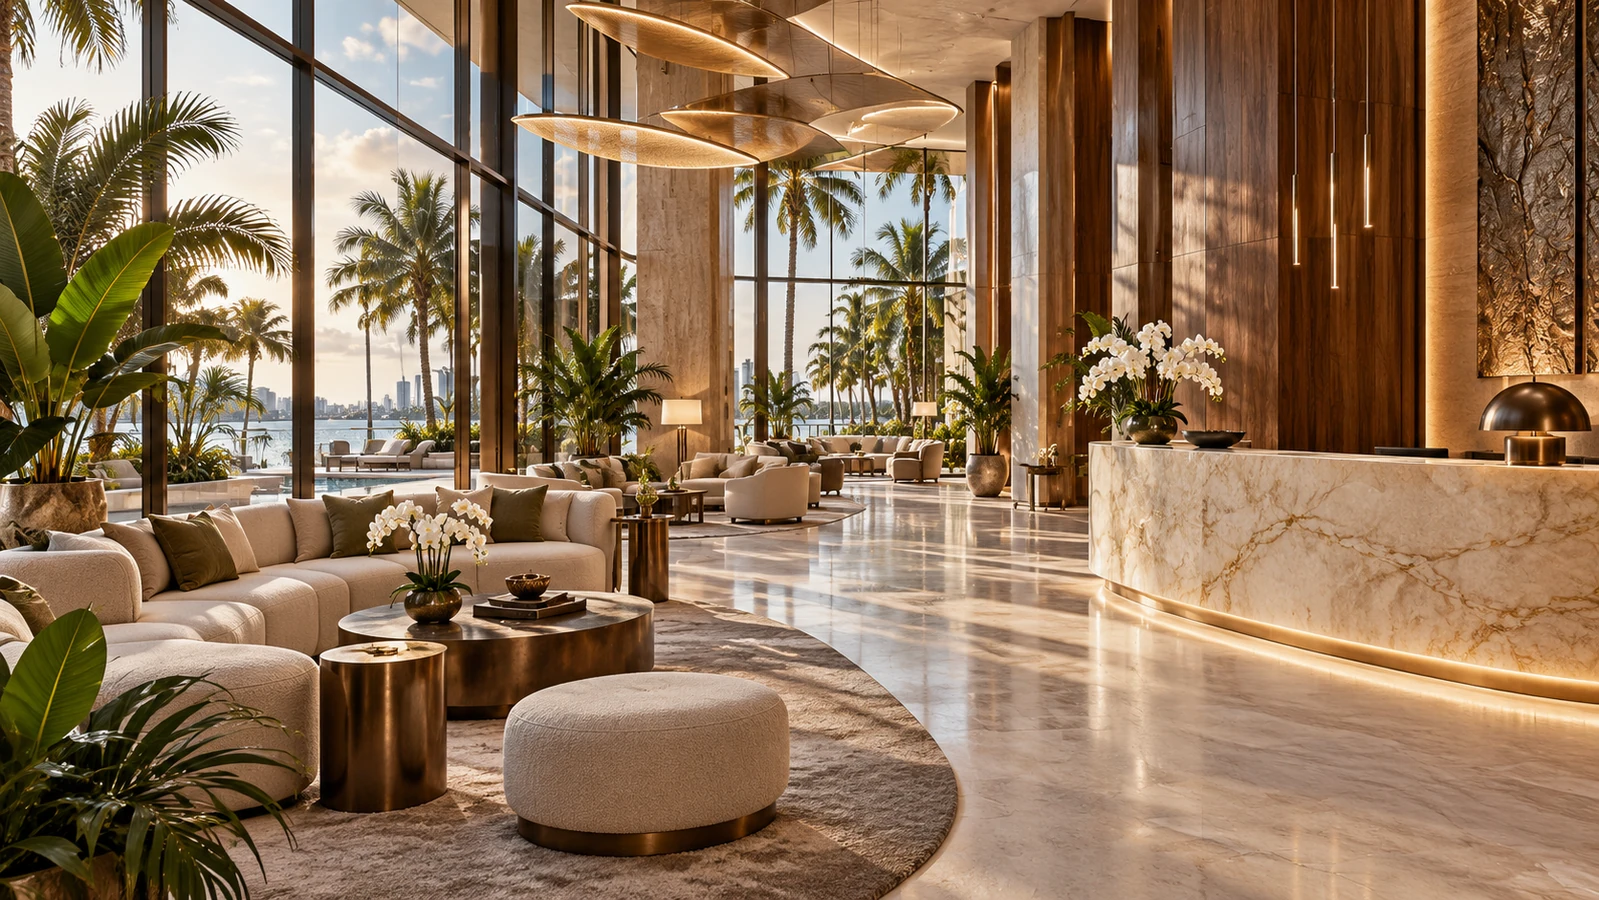
Hotel lobbies, guest suites and welcoming amenity spaces.
Explore Hospitality Buildouts & Renovations →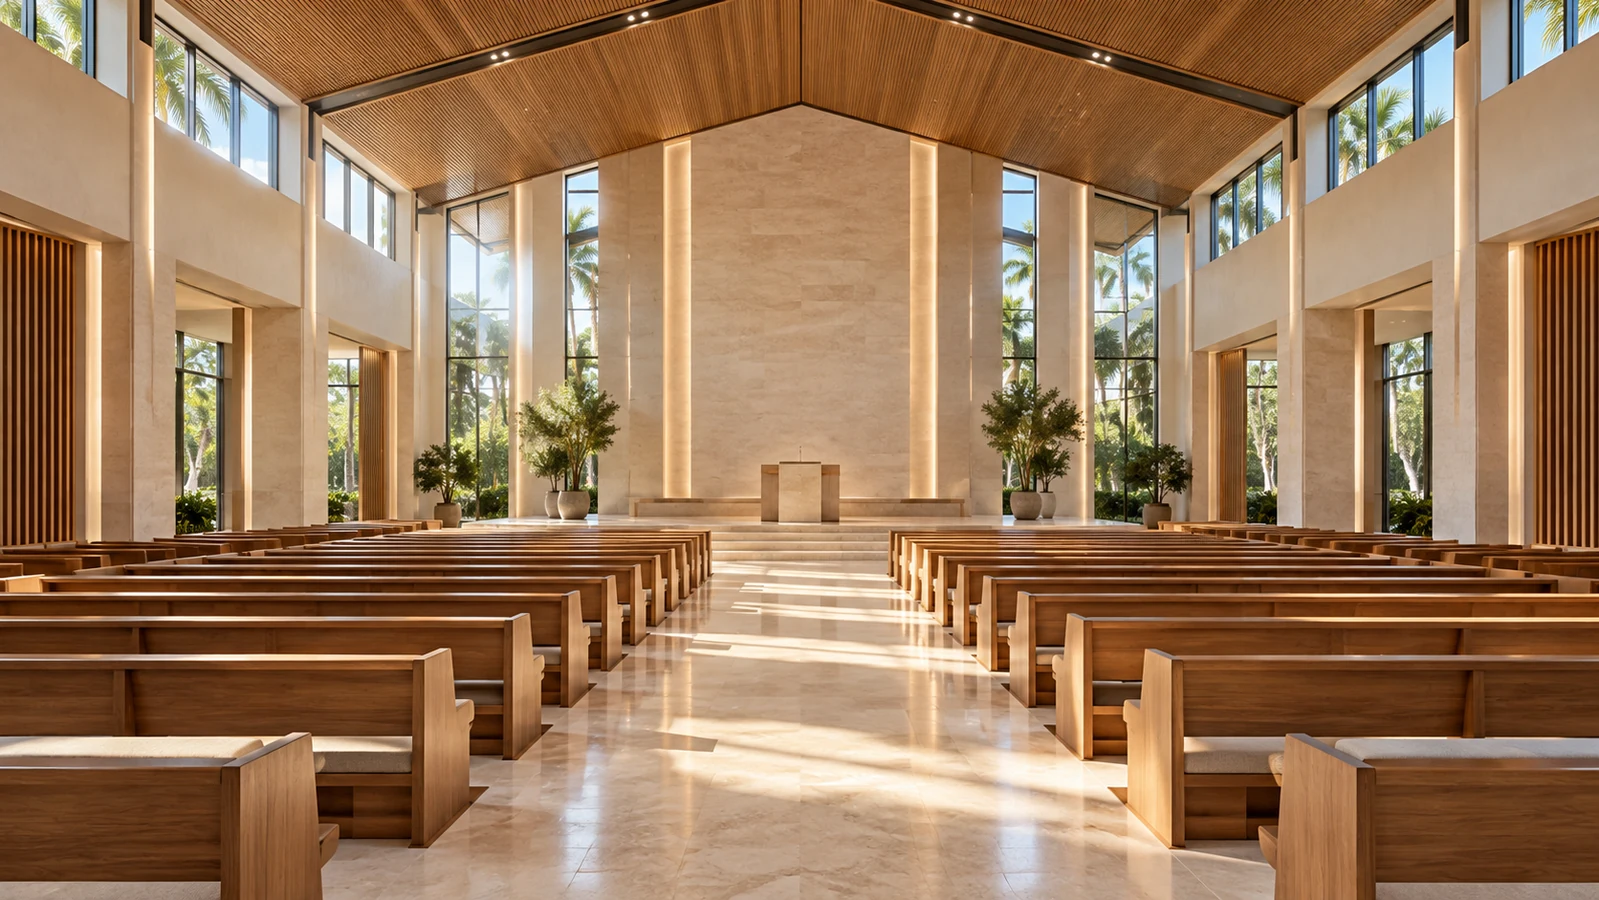
Sanctuaries, congregation rooms and community campuses.
Explore Houses of Worship →High-end office renovations, restaurant and bar interiors, luxury retail, hospitality renovations, houses of worship and commercial tenant build-outs. Project fit depends on the location, intended use, scope and available design information.
Yes. We can review a vacant suite or shell for an interior build-out. The existing condition, landlord scope, utilities, design and required approvals guide the construction proposal.
Yes. We can work with your professional design team and define construction, trade and procurement responsibilities around the agreed plans.
That depends on the work, the layout and the operating conditions. Phasing and after-hours work can be discussed where feasible, but some scopes require a temporary closure or unoccupied space.
A meaningful proposal starts with the scope, plans, finishes, building conditions and access. Systems upgrades, landlord work, procurement and owner equipment are reviewed alongside the visible finishes.
Share the property location, business type, approximate space size, desired work, target timing and any floor plans or photographs available. Call (561) 372-4544 to start.
Planning resources: Boca Raton commercial permit checklists · ADA design standards.
Genesis Group FL assesses incomplete buildouts and construction failures, then creates a practical plan to stabilize and complete the work.
Explore Commercial Takeovers →Share the location, intended use and scope. We’ll help define the next step.
Call (561) 372-4544 →Request a Project ConsultationBefore Leasing an Office or Retail Space: A Buildout Checklist →