Layout & Fixtures
Review the relationship between the shower, tub, vanity, toilet and circulation. Coordinate selected fixture dimensions and rough-in information before the layout is fixed.

A beautifully considered beginning and end to your day. Genesis Group FL brings bespoke vanities, statement stone, spa-style showers and layered lighting into one carefully managed bathroom renovation.
Discuss Your Project →Call (561) 372-4544A beautifully considered beginning and end to your day. Genesis Group FL brings bespoke vanities, statement stone, spa-style showers and layered lighting into one carefully managed bathroom renovation.
Review the relationship between the shower, tub, vanity, toilet and circulation. Coordinate selected fixture dimensions and rough-in information before the layout is fixed.
Plan waterproofing, drainage, interfaces and finish details with the project team. The visible tile and stone depend on the construction beneath them.
Coordinate custom vanities, mirrors, lighting, ventilation, controls and service access as part of the room.
Explore this service →Review our Florida contractor credentials and bring the property, priorities and available plans to the first conversation.
The most memorable bathrooms balance atmosphere with everyday ease. Proportions, privacy, storage, surfaces and lighting are considered together, whether you are renovating a primary suite or building a new custom home.
Furniture-style vanities, floating cabinetry and tailored drawer interiors bring order to the room. Resolve basin dimensions, countertop edges, hardware and concealed service access before fabrication. Explore our custom cabinetry and built-ins.
Large-format porcelain, selected marble and other stone can establish a striking architectural palette. Slab layout, veining, seams, niches and edge details are reviewed with the fabricator. Surface selection also considers wet-area suitability, maintenance and traction.
A sculptural freestanding tub can anchor the room. Confirm its size, weight, support, water supply, drain placement and installation requirements alongside the proposed layout. The final composition should preserve comfortable circulation and practical access.
A vanity should work as well as it looks. Cabinetry, mirrors, fixtures and lighting are planned around the room’s dimensions and the people who use it.
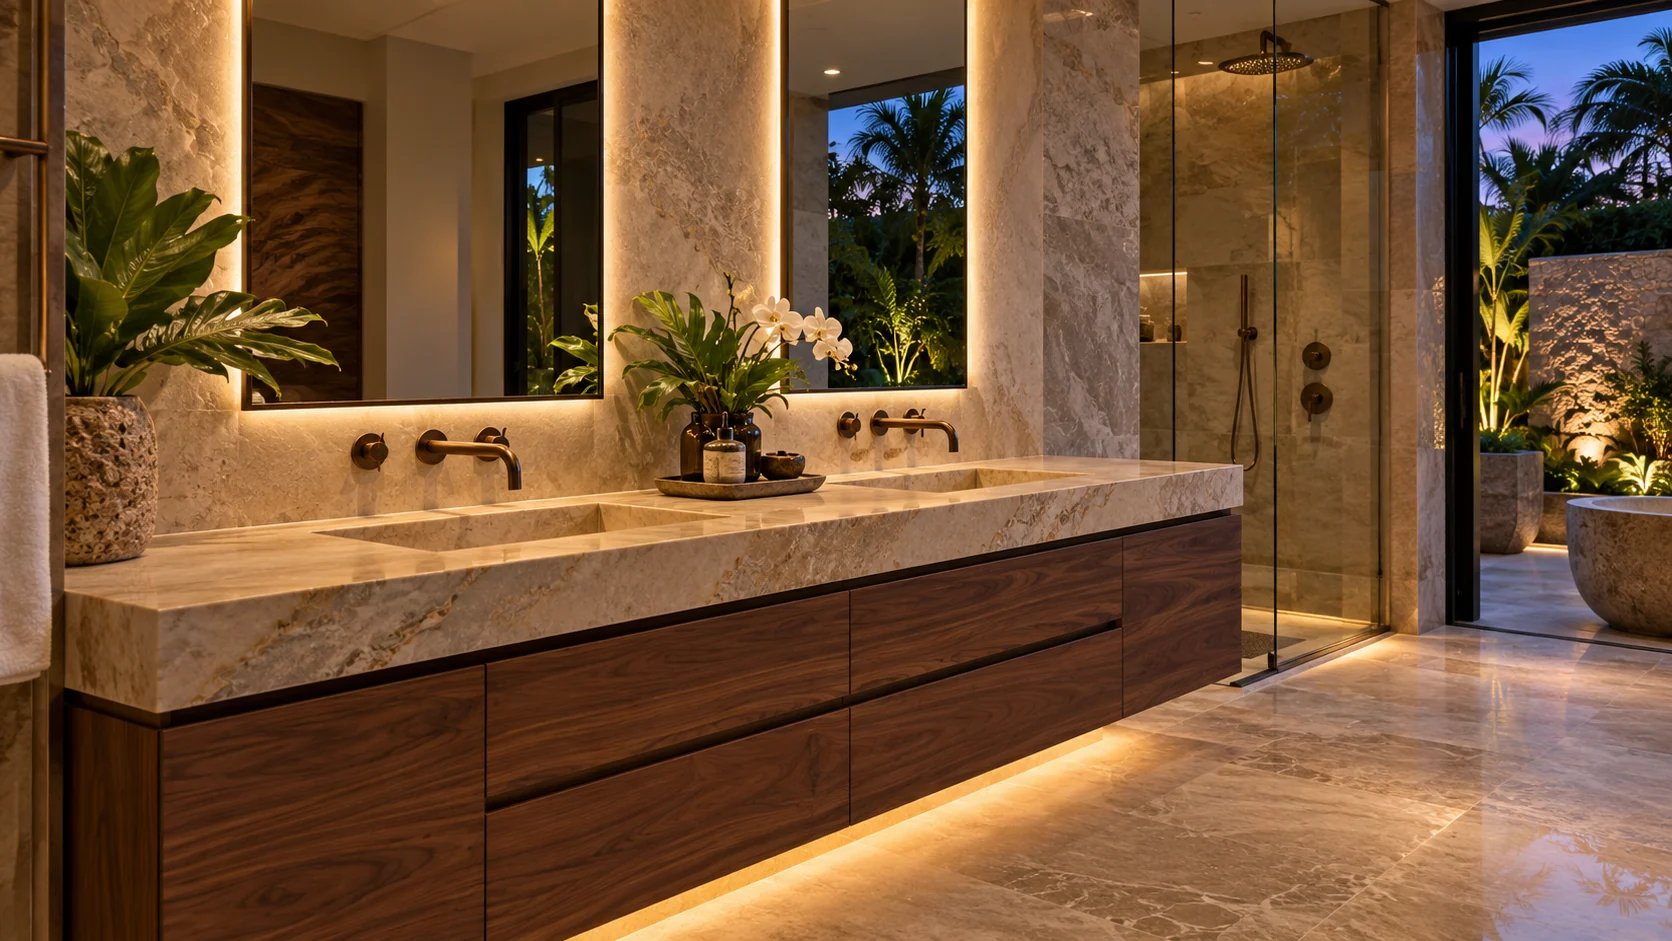
Define personal storage, drawer clearances, sink placement and countertop space. Floating or furniture-style cabinetry is designed around the actual wall construction and selected fixtures.
Combine useful face-level lighting with softly illuminated mirrors and ambient light. Review glare, color quality, fixture suitability and dimming compatibility before electrical rough-ins.
Under-vanity lighting and illuminated niches can add depth and a gentle evening scene. Lighting locations, wet-area ratings, controls and access for future maintenance are resolved with the electrical scope.
From an expansive walk-in shower to a carefully planned steam enclosure, the experience depends on the construction and systems behind the finish.
Plan shower dimensions, benches, niches, glass details and fixture positions around movement and daily use. A low-threshold or curbless design requires a feasibility review of floor structure, drainage and the waterproofing assembly.
Selected shower systems are reviewed for water pressure, flow, hot-water capacity and control requirements. Valve locations and service access are coordinated before walls close. Explore kitchen and bathroom plumbing.
For a suitable project, assess steam equipment, enclosure requirements, ventilation, ceiling details and maintenance access with the design team and manufacturer. Steam features are included only after the proposed assembly and equipment are evaluated.
Genesis Group FL brings general contracting, licensed electrical and licensed plumbing into the bathroom construction scope. The proposal defines the work, responsibilities and selected features for your property.
Review the wet-area assembly, substrate preparation, slopes, drain interfaces and penetrations as a connected system. Installation and any required testing follow the selected system, applicable requirements and approved project details.
Coordinate exhaust, moisture management, lighting and controls with the room’s use. Optional comfort features, including heated floors or towel warmers, are evaluated for compatibility, circuit requirements and the selected floor assembly.
Confirm specification sheets, rough-in dimensions, mounting heights and delivery responsibilities early. Stone, cabinetry, plumbing trim and glass installation are sequenced to reduce conflicts and protect the completed finishes.
A primary bathroom involves many connected decisions. We work with the homeowner and selected architect or interior designer to organize the construction scope, selections and installation sequence.
Review layouts, available plans, fixture specifications, surface selections and cabinetry details before procurement. Clarify design responsibilities, shop drawing reviews, owner-supplied items and approval milestones.
Agree on access, protection of adjacent rooms, dust control and communication responsibilities. If the home stays occupied, discuss which bathrooms will remain available and how construction affects the household.
Coordinate finish reviews, fixture operation and completion of the agreed scope. Organize available product and care information for cabinetry, stone, glass and equipment at handover.
A country club residence, waterfront estate and condominium bring different construction considerations. Review the actual property, association procedures and access requirements before establishing the project plan.
Explore project planning for Woodfield Country Club, St. Andrews Country Club and Boca West Country Club.
Consider the bathroom alongside dressing rooms, storage and the larger suite. Review whole-home renovations or new custom homes for a broader project.
Evaluate shared plumbing, building procedures, work hours, deliveries and access before construction. Explore luxury condominium renovations or coordinate a bespoke kitchen renovation.
A considered renovation resolves water management, fixtures, access and finish transitions together. We review the existing conditions and proposed layout, align plumbing and electrical scopes, and coordinate the sequence from concealed work to final trim. For a primary suite, the bathroom can be considered alongside dressing areas, cabinetry and the bedroom.
For related work, explore whole-home renovations, new custom homes and all Boca Raton services.
Start with the property address, the rooms or systems involved and your desired outcome.
Available plans, existing conditions, priorities and project fit.
Design responsibilities, selections, access, approvals, inclusions and exclusions.
Construction sequence, communication, quality reviews and the final handover.
Cost and timing depend on the actual scope, existing conditions, approvals and procurement. We establish those assumptions through project planning.
The room is tailored to your architecture, daily routines and design priorities. Custom cabinetry, selected surfaces, integrated lighting and carefully planned fixtures are coordinated with the construction behind them.
These features can be assessed for the specific property. Curbless layouts depend on structure, floor levels, drainage and waterproofing; steam showers also require a suitable enclosure, equipment and service access. Feasibility is confirmed before they enter the agreed scope.
Yes. Genesis Group FL can work alongside your selected interior designer or architect. Design responsibilities, selection approvals, shop drawing reviews and construction decisions are defined at the start.
Layout changes, existing conditions, cabinetry, stone, fixtures, specialist equipment, approvals and procurement all affect the project. A property review and defined scope provide the basis for an estimate and construction schedule.
Yes. A bathroom can be reviewed within a broader primary-suite or whole-home renovation, including layout, dressing areas, storage, systems and finishes.
Relocations are evaluated against the existing structure, plumbing routes, access and applicable building requirements. Feasibility is confirmed before the new layout is finalized.
Genesis holds Florida certified plumbing contractor license CFC1434848. The proposal defines the plumbing work and how it connects to the broader renovation scope.
Yes. The scope is reviewed with the actual building procedures and any limitations on plumbing, ventilation, access or shared systems.
Discuss circulation, thresholds, future needs and desired supports with the design team. The final details follow the property conditions and approved scope.
Call (561) 372-4544 or submit a project inquiry with the property, rooms involved, priorities and desired timing.