Layout & Daily Use
Review circulation, storage, seating and how the kitchen connects to adjacent rooms. A proposed opening or island should be studied alongside the existing structure and the household’s routines.

A kitchen for the way you live and entertain. Genesis Group FL brings bespoke cabinetry, statement surfaces, integrated appliances and considered lighting into one carefully managed renovation.
Discuss Your Project →Call (561) 372-4544A kitchen for the way you live and entertain. Genesis Group FL brings bespoke cabinetry, statement surfaces, integrated appliances and considered lighting into one carefully managed renovation.
Review circulation, storage, seating and how the kitchen connects to adjacent rooms. A proposed opening or island should be studied alongside the existing structure and the household’s routines.
Confirm appliance specifications, cabinet dimensions, panels, storage accessories and ventilation requirements before fabrication.
Explore this service →Coordinate rough-ins, circuits, fixtures, task lighting and controls with the final layout.
Explore this service →Review our Florida contractor credentials and bring the property, priorities and available plans to the first conversation.
An exceptional kitchen needs more than a beautiful finish palette. Cabinet proportions, slab layouts, appliance integration and lighting must work together. We develop the construction scope around your priorities and the design team’s vision, whether the room is part of an estate renovation or a new custom home.
Plan cabinetry around the room’s architecture and your daily routines: furniture-style details, tailored drawer interiors, concealed storage, pantry organization and coordinated appliance panels. Door profiles, finishes, hardware and interior accessories are resolved before fabrication. Explore our custom cabinetry and built-ins.
An island can anchor entertaining, preparation and casual dining. We plan its proportions, seating, storage, sink placement and lighting as one composition. Selected natural stone, quartz or porcelain surfaces are reviewed for slab size, seams, edge details, support and maintenance needs before installation.
Panel-ready refrigeration, cooking equipment, ventilation, beverage storage and specialty appliances are specified around the actual products selected. Clearances, panel dimensions, power, water and ventilation requirements are checked against manufacturer specifications before cabinetry is released.
A carefully illuminated island changes the mood of the entire kitchen. From a soft line beneath a quartz countertop to a dramatic backlit translucent stone feature, we plan the lighting effect around the selected material and the room’s architecture.
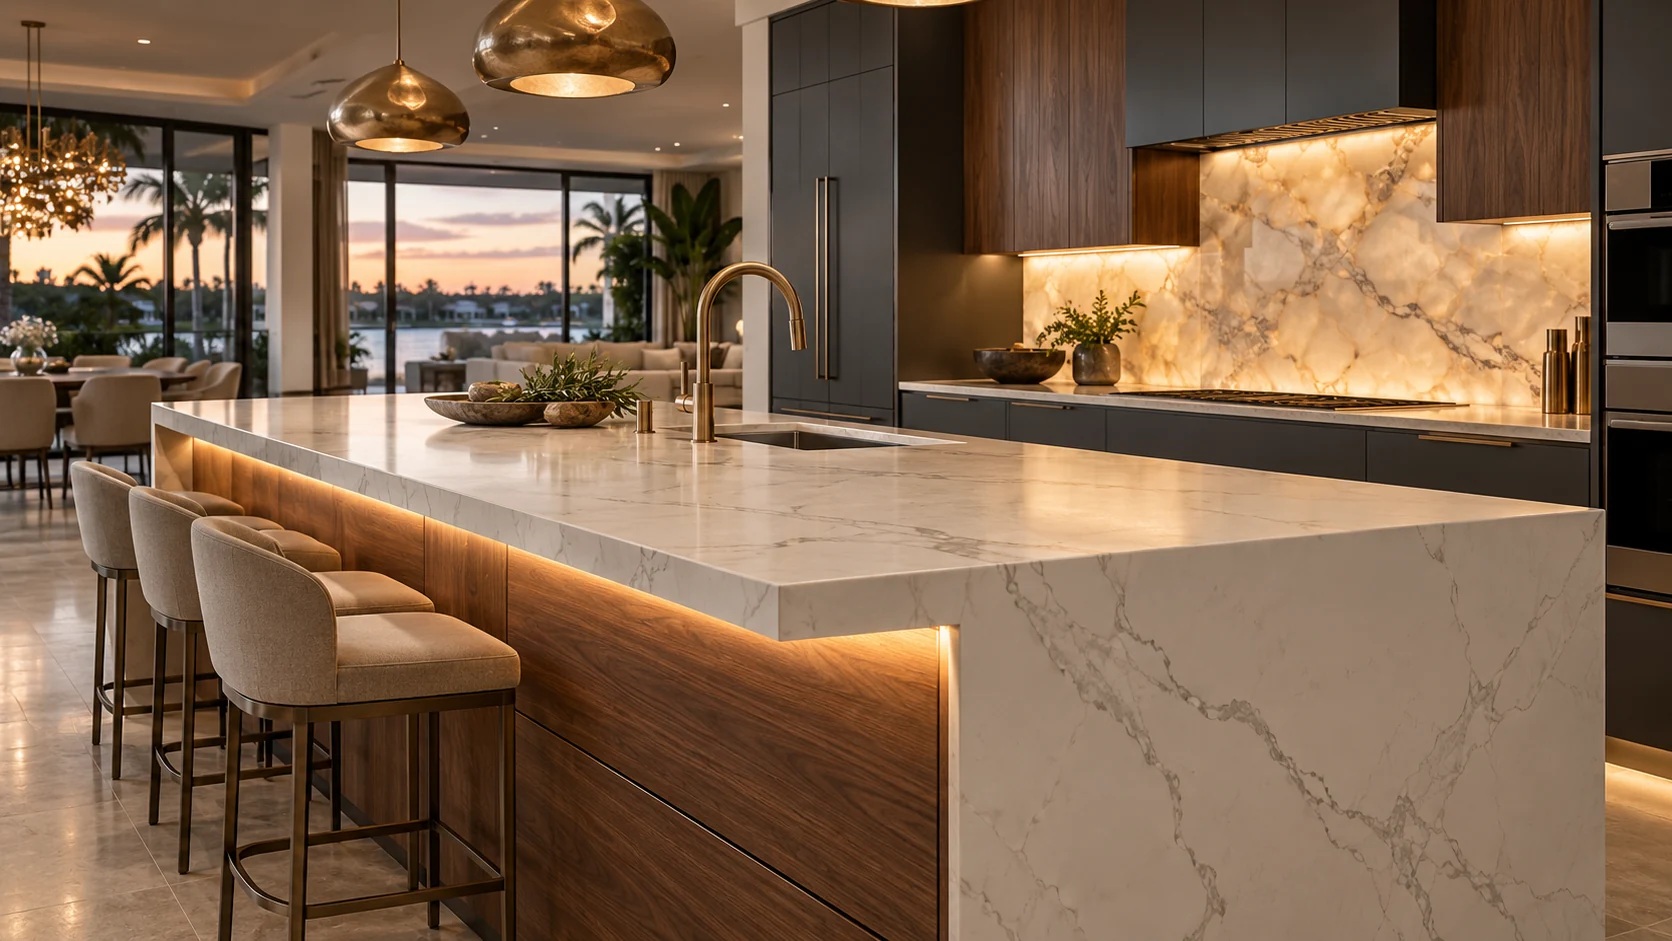
Concealed lighting beneath a countertop edge or at the island base can create a warm floating effect. The light placement, glare control, dimming, service access and stone edge detail are considered together. The illustrated quartz island uses lighting beneath the countertop.
For light that passes through the stone itself, assess a selected translucent slab with the fabricator and lighting team. Suitability depends on the actual material and assembly. Sample testing, support, heat management and access for maintenance are resolved before a backlit feature is specified.
Balance island illumination with pendants, cabinet lighting and ambient light. Separate control zones let the kitchen shift between preparation and entertaining without the feature becoming overpowering. The final lighting design follows the selected materials and equipment.
The finish you see depends on the work behind it. We bring general contracting, licensed electrical and licensed plumbing into the kitchen scope so design decisions translate into buildable details.
Combine task lighting at preparation areas with ambient and accent lighting for evenings and entertaining. Cabinet lighting, pendants, dimming and selected lighting controls are planned alongside ceiling details and electrical rough-ins. Review related electrical services and smart-home integration.
Sink configurations, faucets, pot fillers where appropriate, backsplash transitions and hardware need a coordinated plan. We review product specifications and installation details with the design team so plumbing locations and finish dimensions support the intended result.
For the right property and scope, extend the kitchen with a walk-in pantry, secondary preparation area, coffee station or beverage bar. These spaces are planned around circulation, storage, equipment needs and the way the household hosts guests.
A substantial kitchen renovation involves many connected decisions. Genesis Group FL organizes the construction process with the homeowner, architect or interior designer, keeping selections, trade work and installation responsibilities visible throughout the project.
Establish the cabinetry, appliance, surface and fixture decisions that affect construction. Review shop drawings, product information, owner-supplied items and delivery responsibilities before installation dates are committed. Procurement assumptions are reflected in the project schedule.
Discuss access, dust control, protection of adjacent finishes and whether the home will remain occupied. Agree on communication and decision responsibilities at the outset. Where the household stays in residence, plan practical arrangements for the period without a functioning kitchen.
Coordinate rough-ins, cabinetry, surface templating, appliance installation and final finish work in the correct sequence. Complete quality reviews and organize the handover around the agreed scope, including available product information and care instructions.
Begin with a kitchen project consultation, or call (561) 372-4544 to discuss your property and priorities.
A waterfront residence, country club home and condominium each bring different site and access considerations. We review the property and proposed scope before establishing construction assumptions, including any applicable association procedures or building approvals.
Explore construction planning for Woodfield Country Club, St. Andrews Country Club and Boca West Country Club. Access and review requirements are confirmed for the particular community and property.
For properties in Royal Palm Yacht & Country Club and other Boca Raton neighborhoods, consider how the kitchen connects to entertaining rooms, terraces and the larger renovation plan.
Review building work hours, elevator reservations, material deliveries and shared systems before construction. Learn about our luxury condominium renovations or combine the kitchen with a bathroom remodeling scope.
Kitchen decisions have practical dependencies. An appliance can change cabinetry and utility requirements; a sink position can affect plumbing and countertop details; a ceiling change can affect lighting or climate distribution. We organize those decisions with the homeowner and design team before they become field conflicts.
For related work, explore whole-home renovations, new custom homes and all Boca Raton services.
Start with the property address, the rooms or systems involved and your desired outcome.
Available plans, existing conditions, priorities and project fit.
Design responsibilities, selections, access, approvals, inclusions and exclusions.
Construction sequence, communication, quality reviews and the final handover.
Cost and timing depend on the actual scope, existing conditions, approvals and procurement. We establish those assumptions through project planning.
The distinction lies in the level of customization and detail: cabinetry tailored to the room, carefully planned surfaces, integrated appliances, considered lighting and coordinated construction. The scope is shaped around your design priorities and how you use the home.
Yes. Genesis Group FL can work alongside your selected design professionals. Design responsibilities, approvals, shop drawing reviews and construction decisions are defined at the beginning of the project.
These spaces can be considered where the property, layout and project scope support them. Equipment, storage, circulation and utility requirements are reviewed during planning before they are included in the construction scope.
Pricing depends on layout changes, existing conditions, cabinetry, appliances, surface selections, building systems and the agreed scope. A property review and defined selections provide a more useful basis for an estimate than a generic square-foot allowance.
The scope can include layout changes, cabinetry, appliances, counters, finishes, electrical, plumbing, lighting and related construction. Inclusions, exclusions and owner-supplied items are defined for the specific project.
A proposed opening is reviewed against existing conditions and structural feasibility with the appropriate design and engineering professionals. The construction scope follows the approved design.
Yes. The residence and proposed work are evaluated alongside current building procedures, access, shared systems and applicable approvals.
Selections can be reviewed with the team. Provide specifications early so compatibility, dimensions, rough-ins and delivery responsibilities can be established.
Existing conditions, layout changes, cabinetry, appliances, materials, approvals, procurement and the defined scope affect cost and timing. A project-specific review is the basis for planning.
Call Genesis Group FL at (561) 372-4544 or submit a project inquiry with the property, desired work, timing and any available plans.
Backlit Kitchen Islands: What to Approve Before Fabrication →