Custom Homes
Ground-up residences planned around the property, architecture, and the way you intend to live.

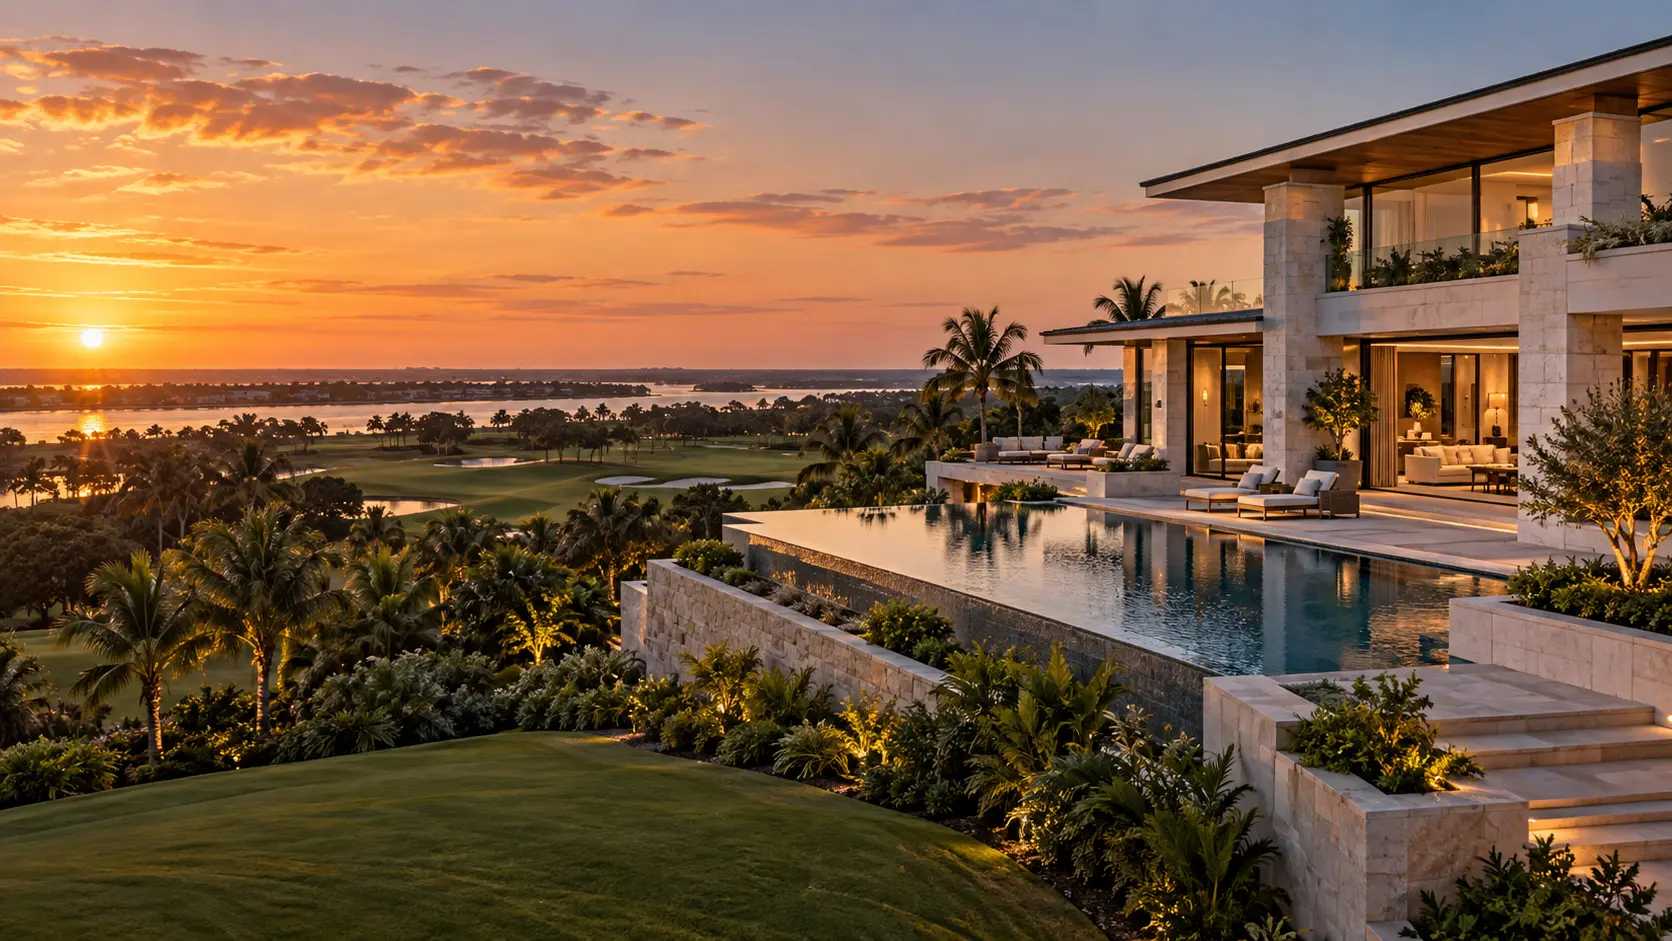
Estate construction and major renovations for Jupiter Hills residences, shaped around privacy, distinctive elevation, golf, and refined indoor-outdoor living.
Start a Conversation →Genesis Group FL coordinates architecture, structure, site conditions, exterior living, and residential systems through one integrated process. The property’s terrain, views, access, and existing conditions inform the plan.
Ground-up residences planned around the property, architecture, and the way you intend to live.
Whole-home transformations, additions, structural reconfiguration, and elevated interiors.
Electrical, comfort, plumbing coordination, pools, outdoor living, and smart-home infrastructure.
Jupiter Hills projects can demand careful grading, drainage, retaining, landscape, and architectural coordination. Resolving those relationships early protects the design and the construction schedule.
A disciplined process keeps decisions organized, communication direct, and the finished home aligned with the way you live.
We listen carefully, define priorities, and understand the property.
Scope, team, schedule, and key decisions are organized before work begins.
Experienced oversight, quality control, and transparent communication.
A considered handoff and a home ready for its next chapter.
Genesis focuses on custom homes, estate-scale renovations, additions, pools, outdoor living, and integrated residential systems.
Yes. Site, drainage, grading, structural, landscape, and access considerations can be coordinated with the appropriate licensed design professionals before field execution.
Yes. Main residences, guest spaces, pools, terraces, landscape interfaces, and building systems can be organized within one coordinated construction plan.
Request a private consultation online or call Genesis Group FL at (561) 372-4544 with the property address and a brief description of the project.
Genesis Group FL is an independent contractor and is not affiliated with or endorsed by Jupiter Hills Club. Current club, association, access, and design-review requirements should be confirmed for each property before construction begins.
Bring the rooms, finishes and exterior openings into one considered construction plan.
Statement islands, custom cabinetry and a kitchen designed around the way you live.
Spa showers, custom vanities and refined finishes, planned as a complete room.
Dressing rooms, libraries, architectural panels and storage tailored to your home.
Architectural glass, entrance doors and exterior openings selected around your property.